






 Schools and Zones


73 Ironside Road, Johnsonville
Back to Listing Results 110m2
 3
 1
 4
Backyard Bliss in Johnsonville
Enjoying lashings of sun, shelter and offering oodles of privacy on a coveted corner site, this single-level, family-friendly abode is the ideal place to call home.
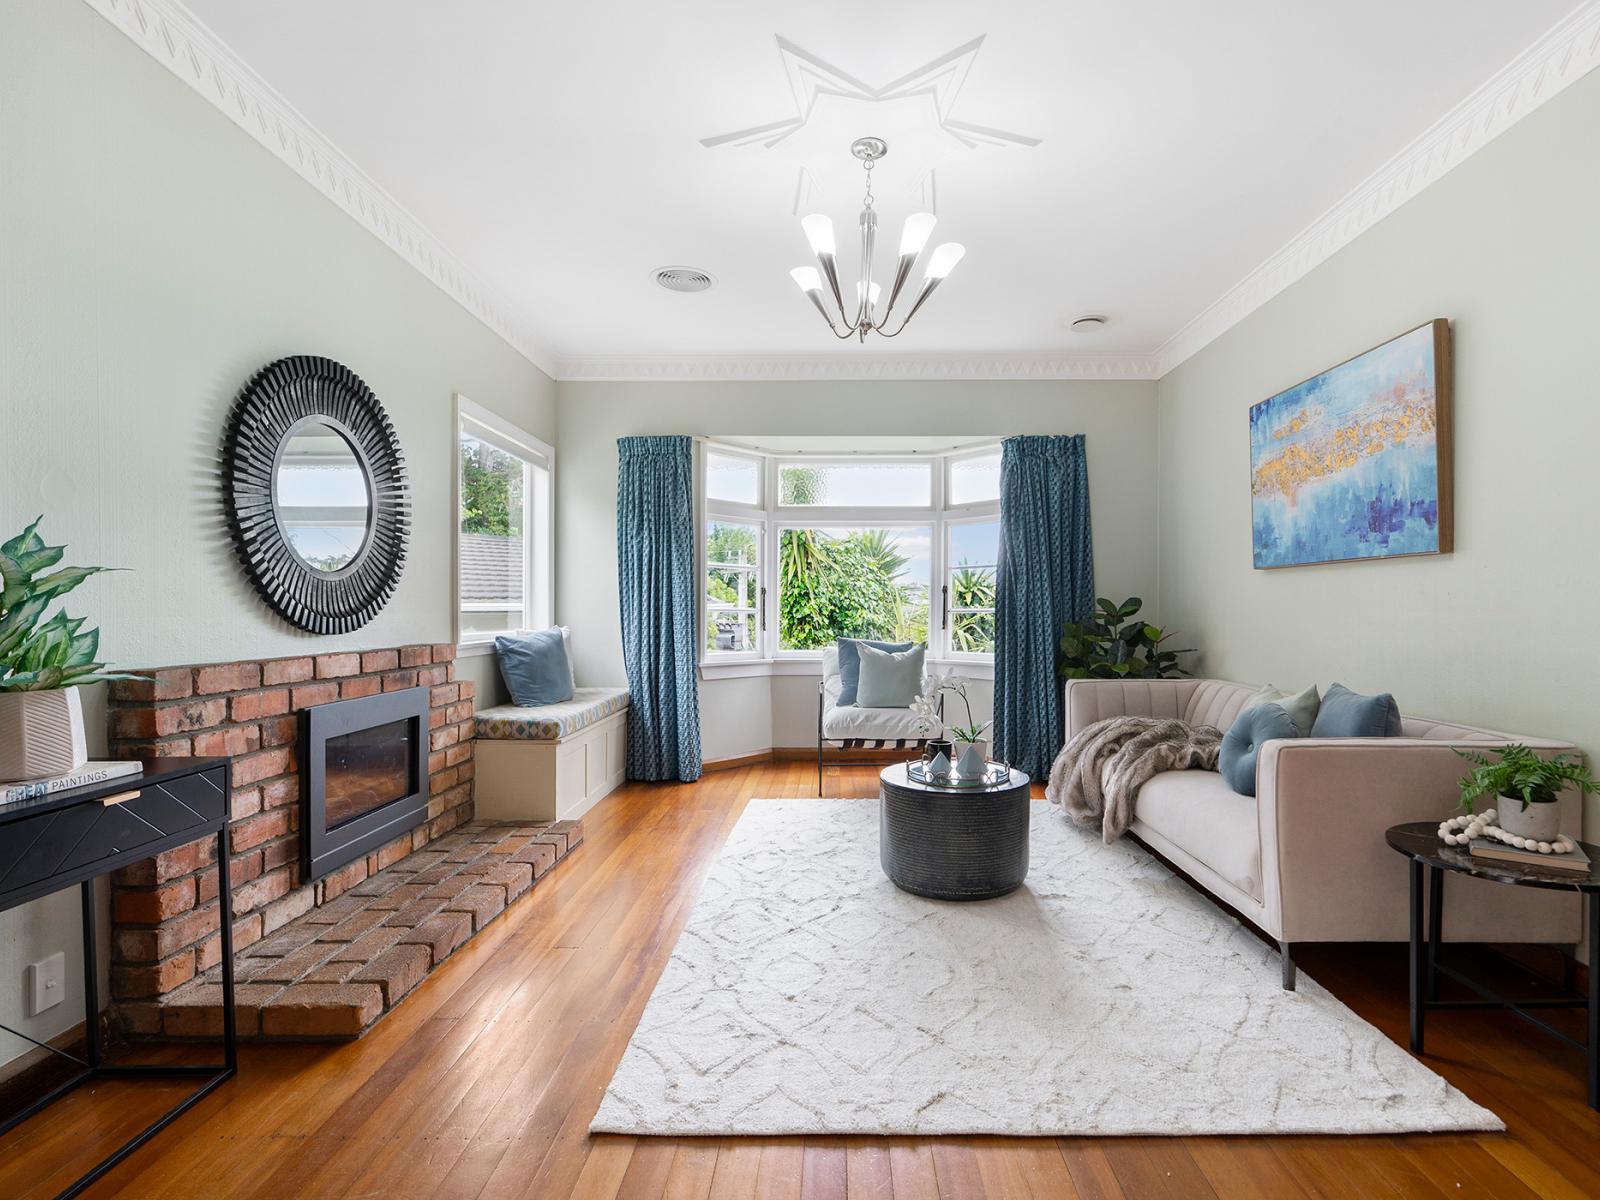
There's character aplenty throughout, with high-stud ceilings, bay windows, wooden flooring and ornate fixtures.
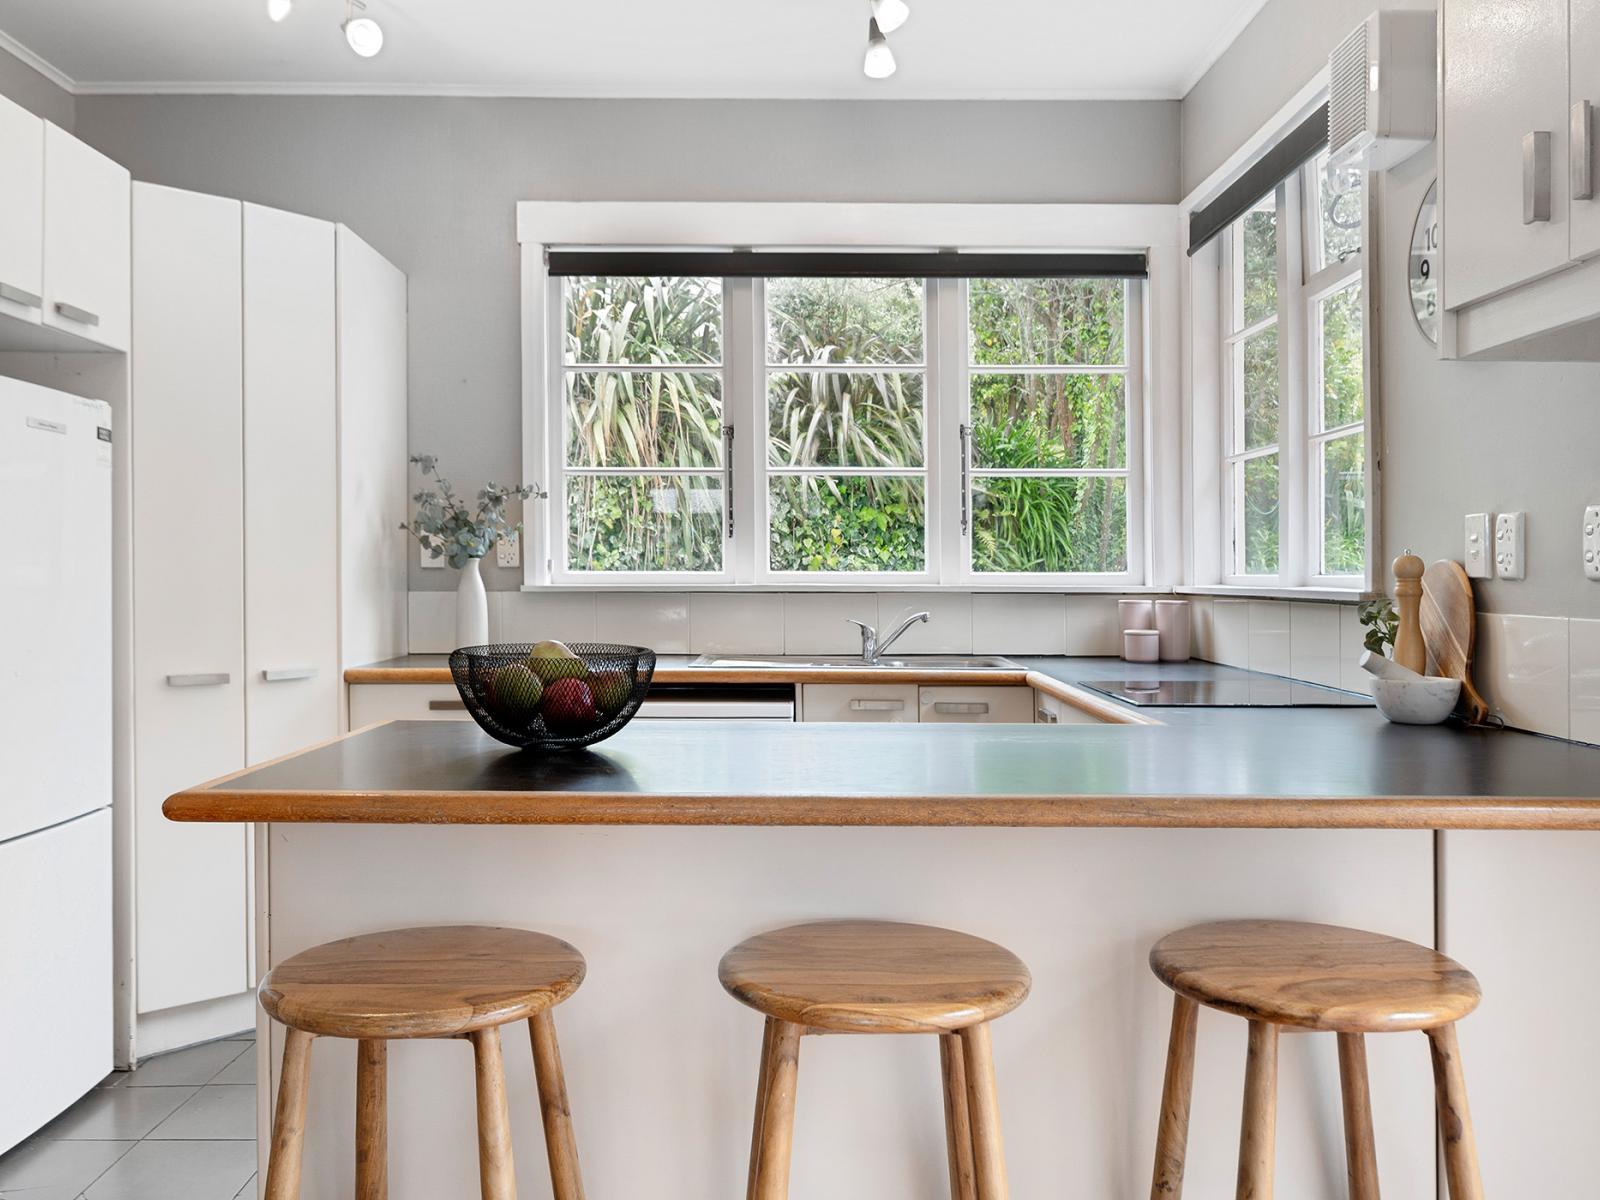
Inside, there's a spacious open-plan kitchen and dining area, while the warm and welcoming lounge sets the scene for many a family moment.
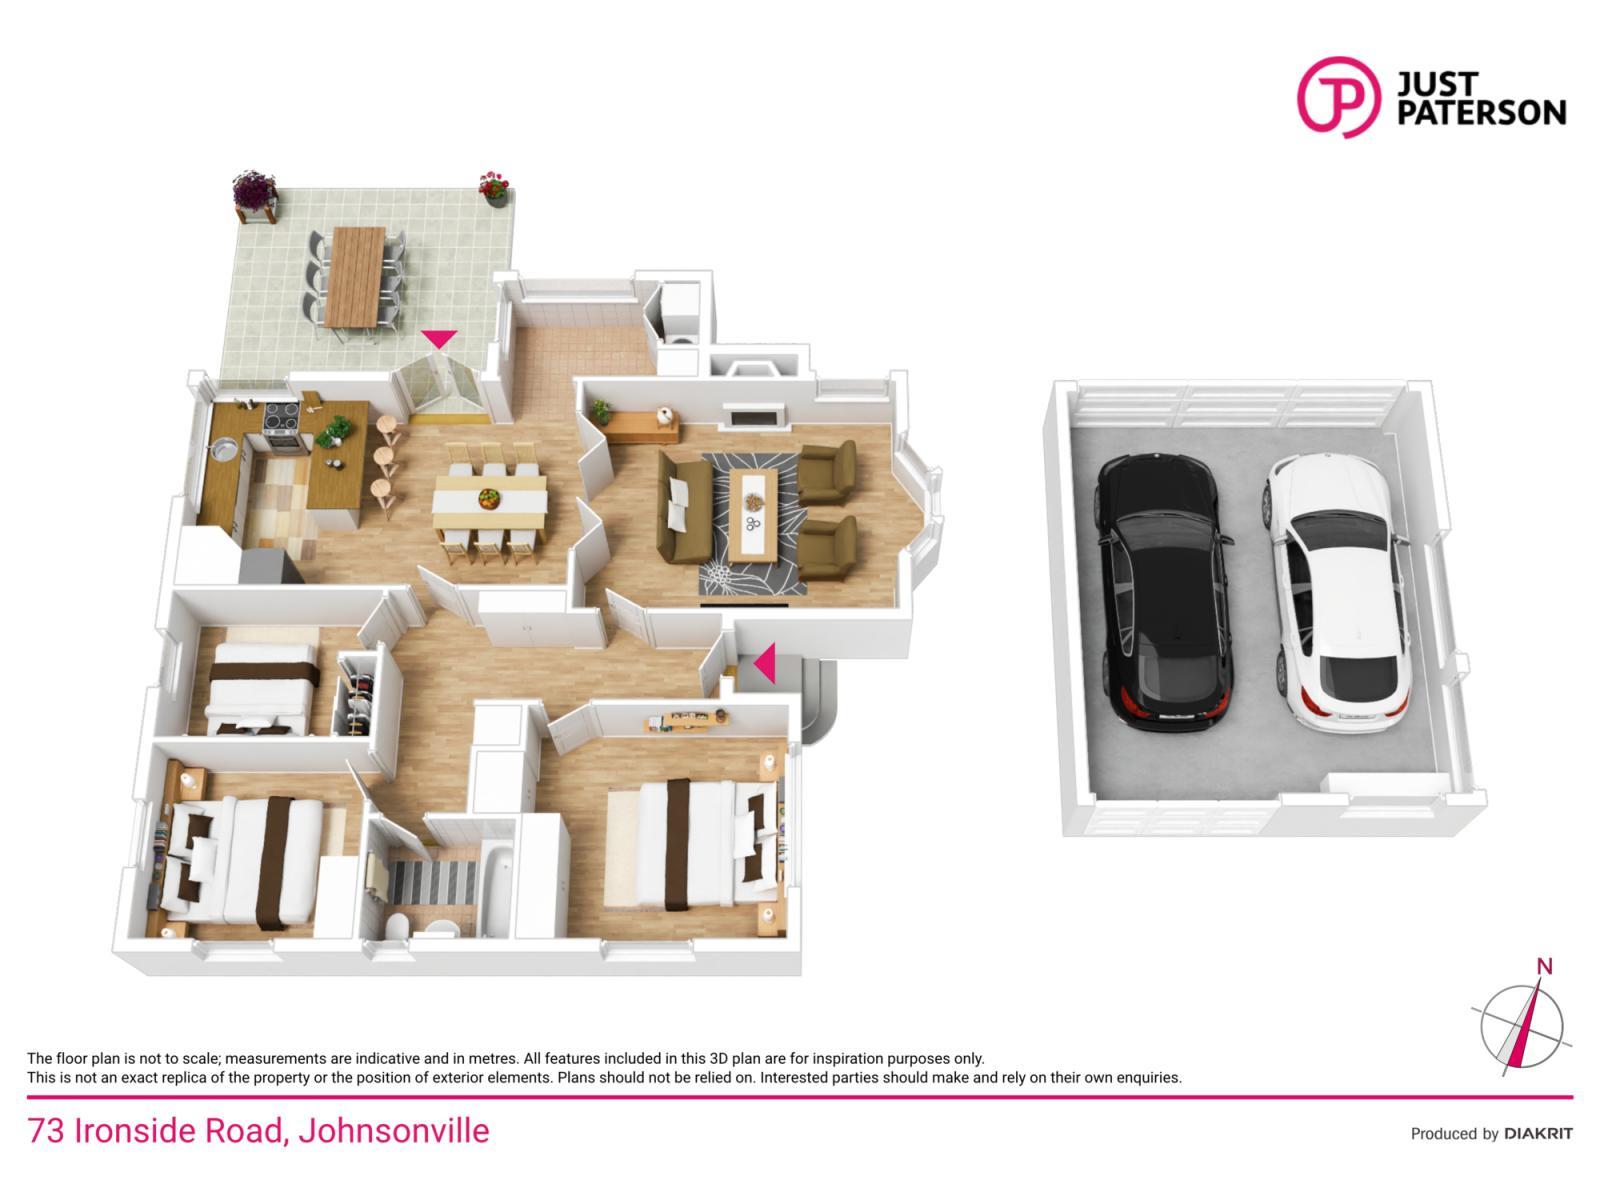
Completing the home are three bedrooms, each with its own wardrobe, plus a family bathroom, a utility room with laundry area, and dual linen/storage spaces.
Accessed through French doors from the dining room, the north-west-facing deck offers great indoor/outdoor flow and a sunny spot to bask while hosting or relaxing.
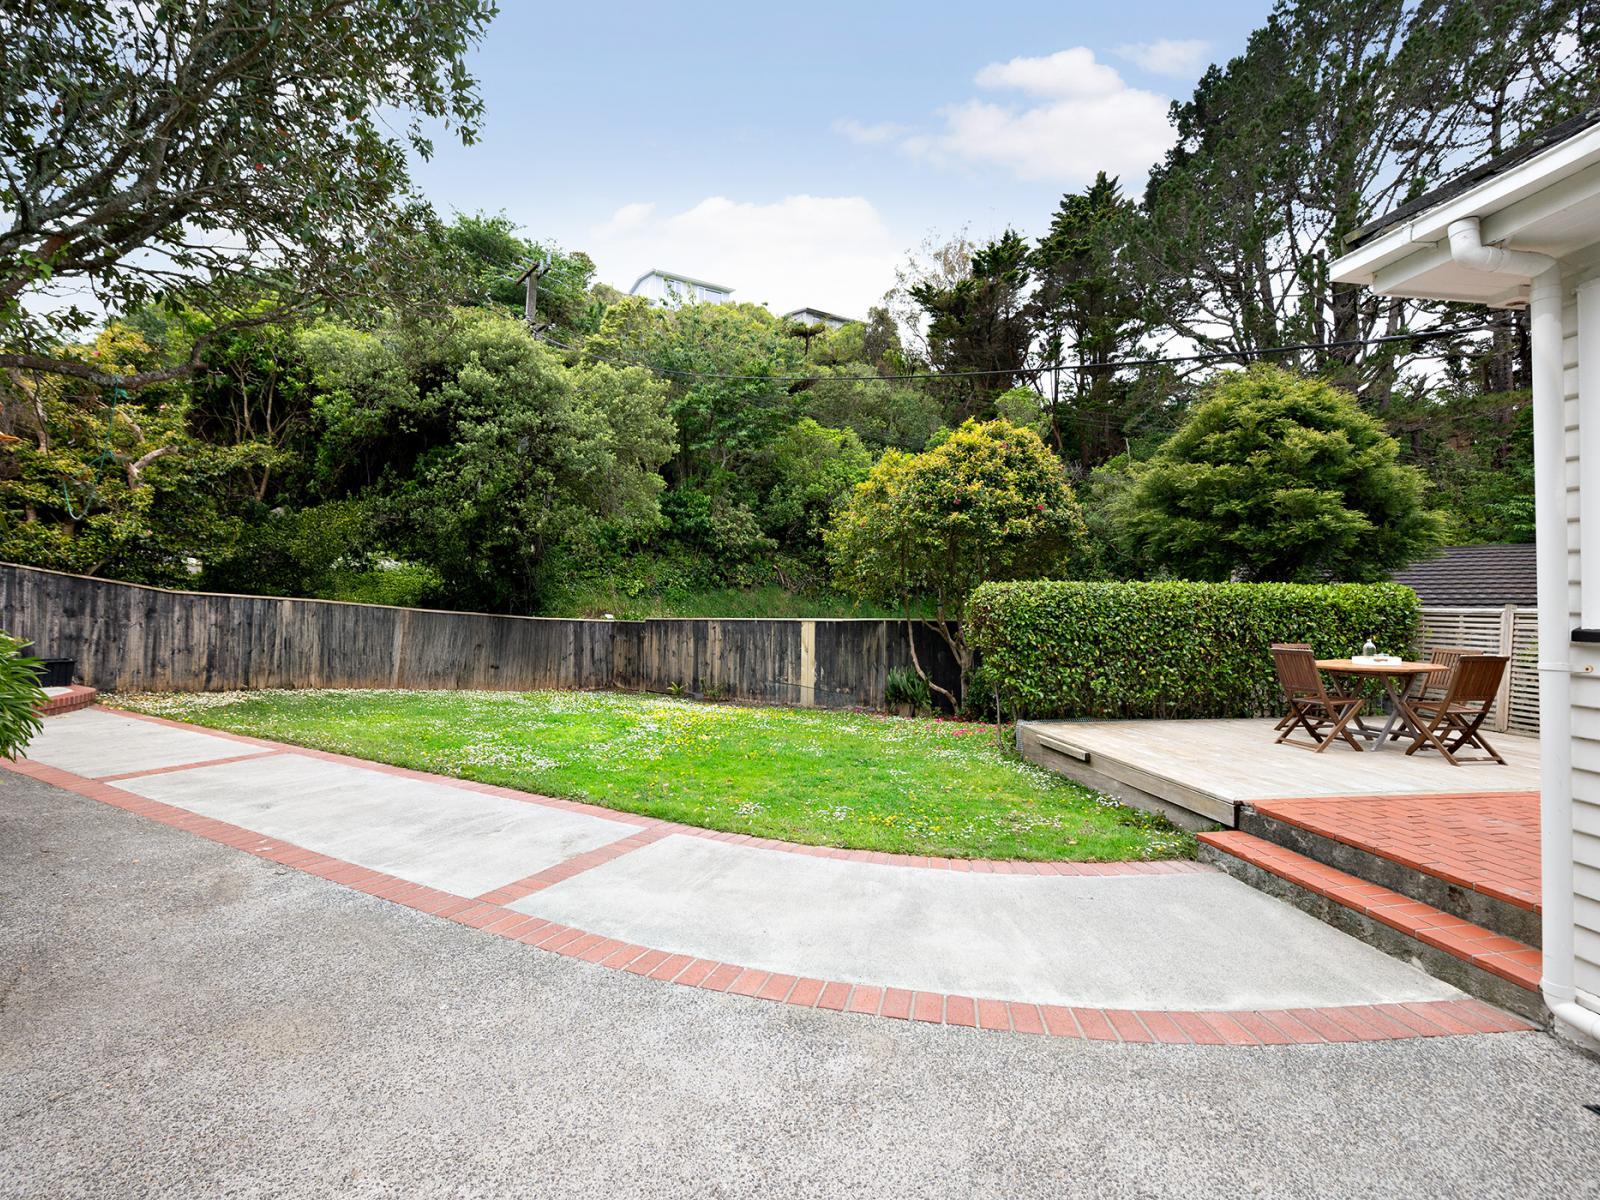
A fully fenced section, levelled lawn and all-weather paved area make this every parent's dream - a safe place for the kids to play and burn off their energy. Get ready to become popular with family and friends as the location of choice for BBQs galore!
Extras like the double garage, off-street parking, ducted central heating and HRV all add much value, while the versatile utility room could double as a home office or children's play room.
There's so much to adore about this Ironside Road charmer, you simply won't want to leave.
With a low-maintenance backyard, a large deck and all that Johnsonville offers close at hand, you'd almost be forgiven for thinking you'd hit the jackpot!
Sold by way of Deadline (Vendor reserves the right to sell prior), closing @2pm on Wednesday 25 November 2026. Price guide: upwards of $845,000.
Don't let this fantastic opportunity to secure a seldom-found, highly desirable Johnsonville family home pass you by. Contact Michael Hinds on 020 4144 3199 or Angela Zhang on 0211661781 for more information, or we'll look forward to seeing you at an open home or private viewing soon!
Welcome to 73 Ironside Road – a family home of the highest order; even the address feels right! Enjoy a large double garage and off-street vehicle parking for extra vehicles too. With its gentle walk-down access, you’ll be indoors in no time at all, and it won’t be long until you’re feeling relaxed and settled in for the evening.
What a homely space! High stud, ornate ceiling, wooden-flooring and a bay window too – this open-plan lounge area forms an integral part of the family home, while ceiling HRV and ducted central heating cools and warms the room effortlessly. Hosting central or quiet intimate retreat, this is one lounge space that enables you to make the best of both worlds with family and friends.
Welcoming and warm, and a central part of the home’s floorplan, while the sound of mother nature’s bird song chirping away happily in the garden is very relaxing. Open plan by design and connecting with the kitchen, this is a super spot for the family to come together at mealtimes or to oversee the kids doing their homework or reading while the adults are in the kitchen discussing the day’s current events as they prepare the evening meal!
Clean, functional and very user-friendly. Intimate for family or an entertainer’s delight. Complete with a dishwasher, fridge/freezer, hob, oven, and loads of cupboard space too. This inviting area ensures a strong connection with the open-plan dining area. The chef of the home will revel in whipping up culinary delights for their family and friends.
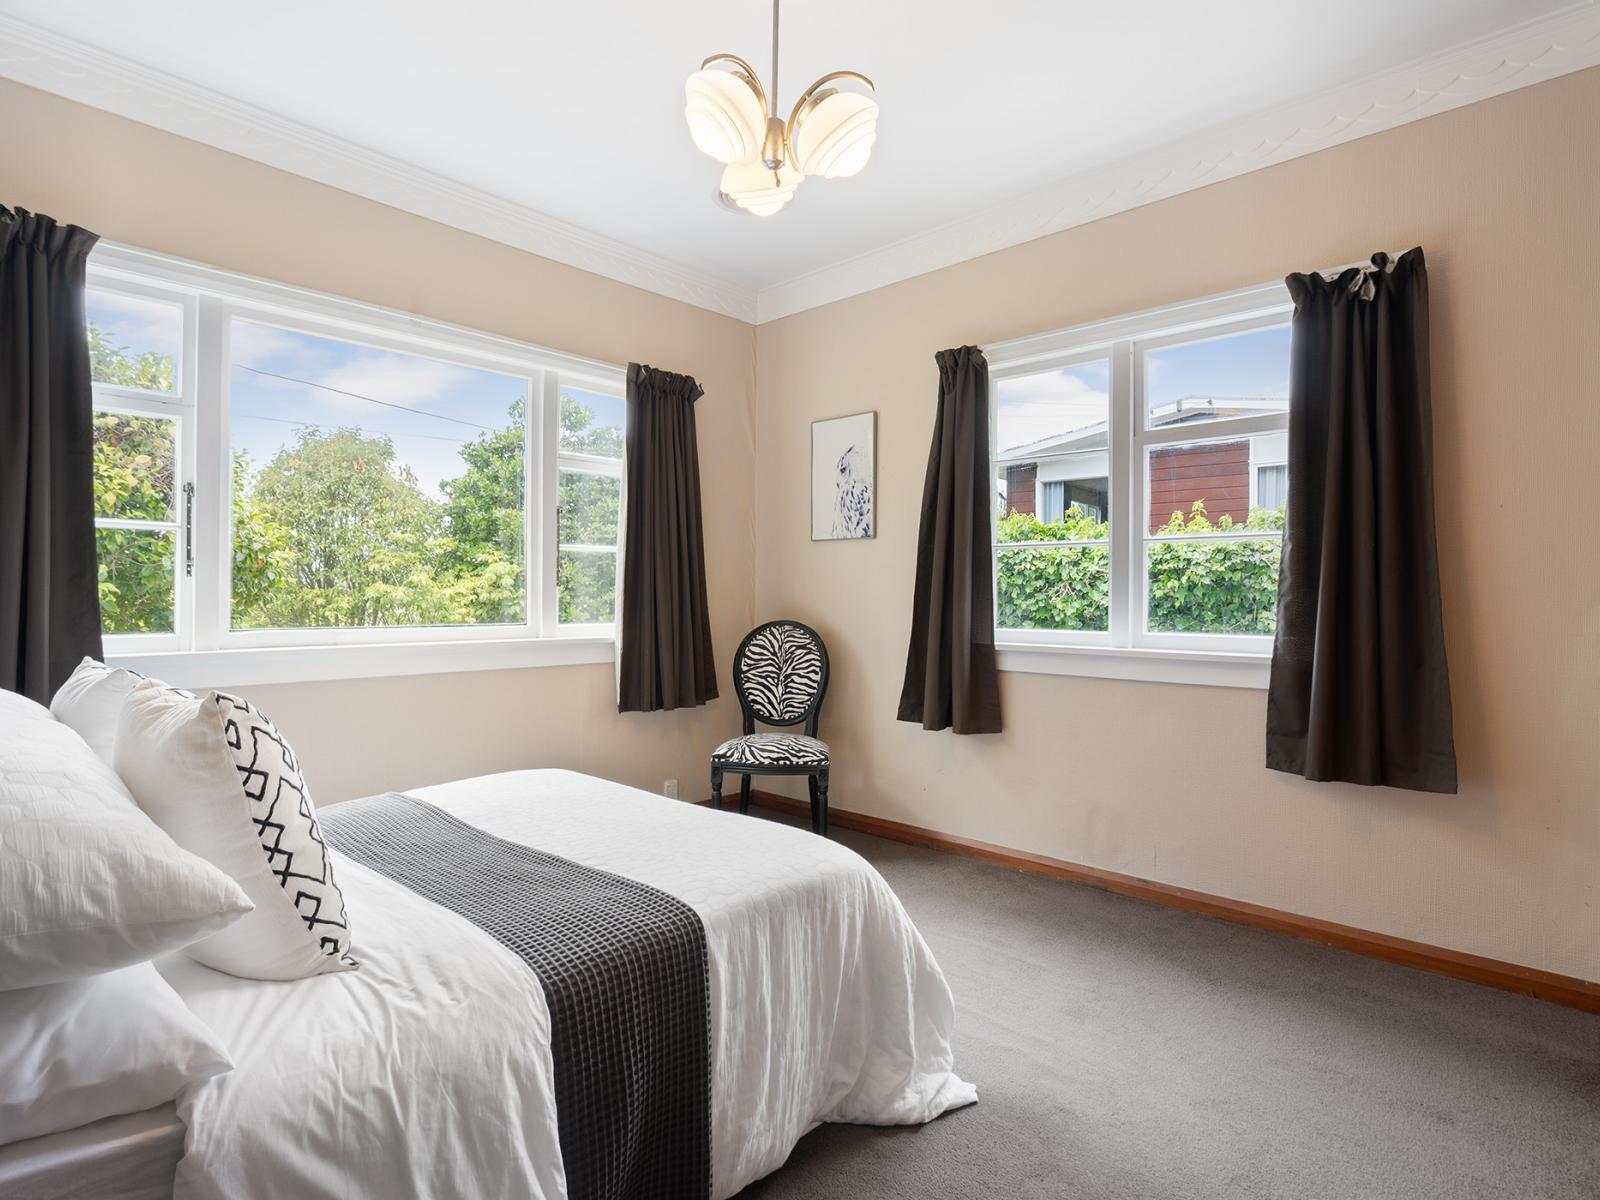
1. The balance has been struck perfectly; just big enough to command stage presence, yet compact enough to ensure warmth and privacy. Enjoy high-stud, ornate ceilings and both double and single wardrobe spaces, HRV and overhead storage cupboards too.
2. Enjoying sun through two sets of windows, a single wardrobe and being closest to the family bathroom. This will be a popular room indeed.
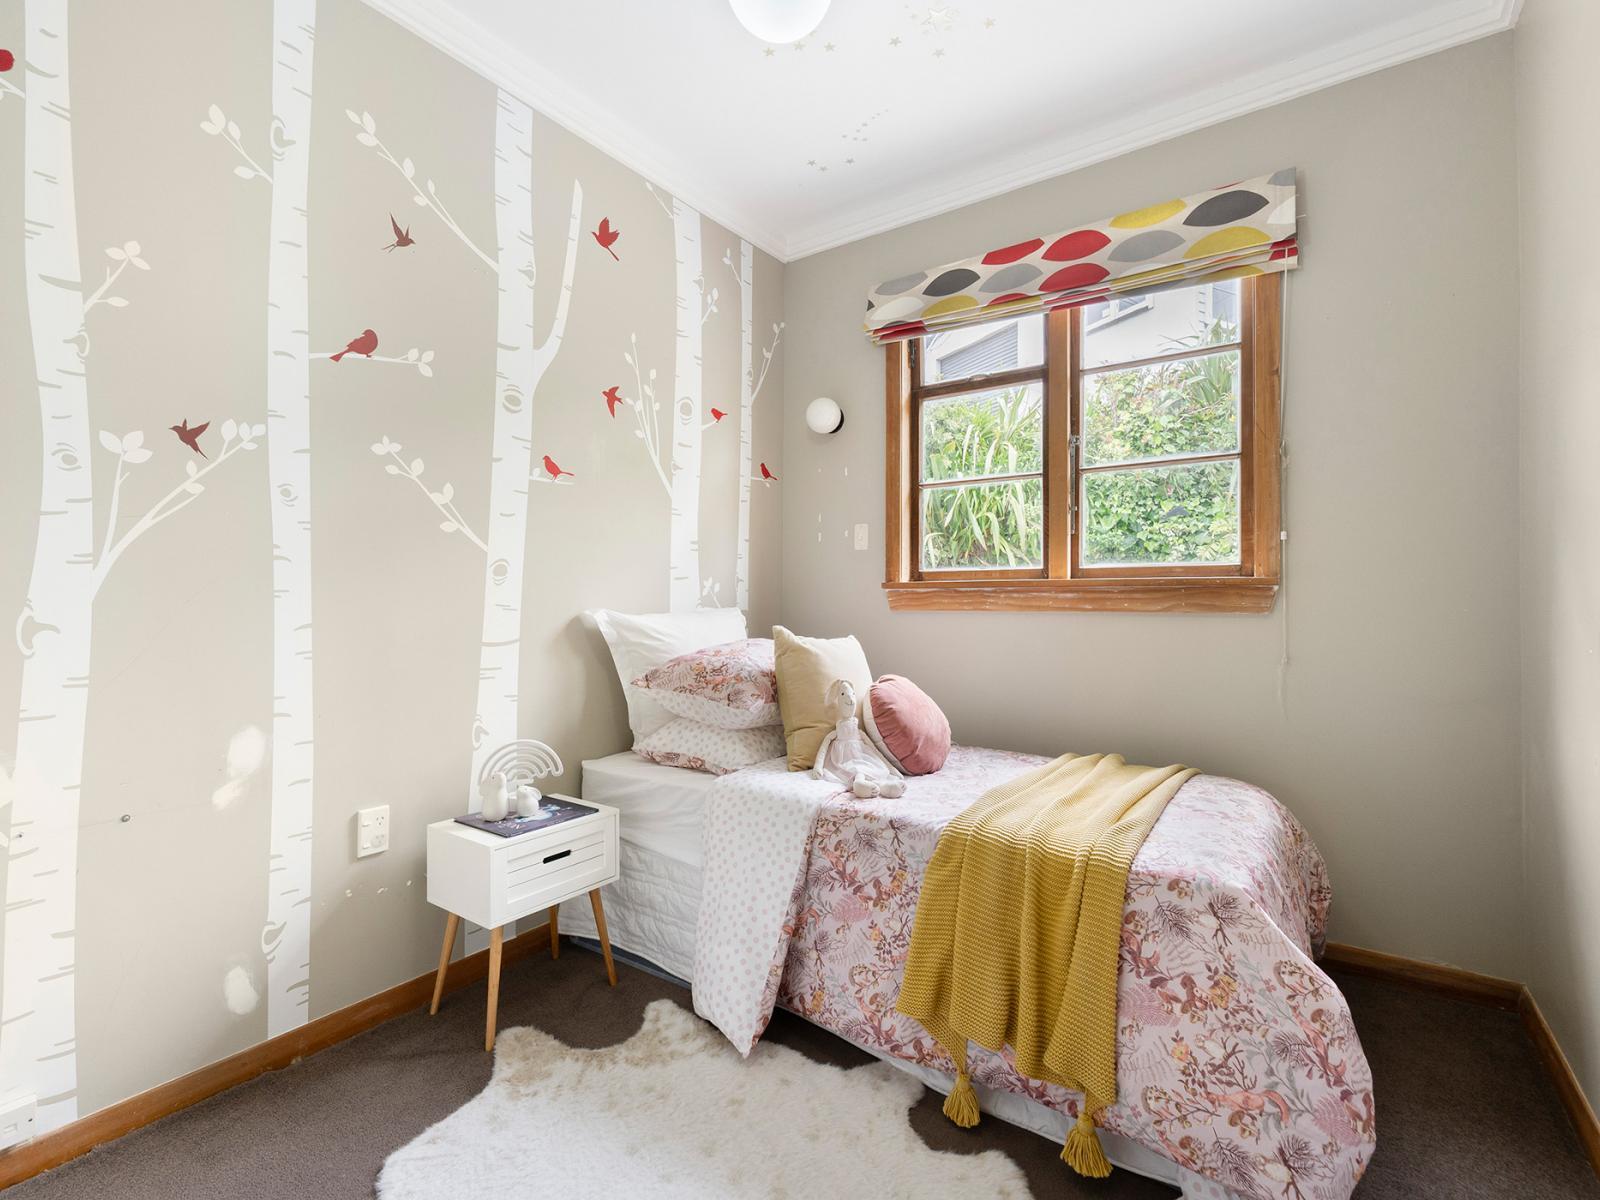
3. Located closest to the dining room, this West-facing room enjoys all the afternoon and evening sun and comes complete with large opening windows, a double wardrobe and HRV too. It is the perfect kids or guest bedroom.
1. Conveniently located in the home’s most central position for ease of access by all members of the family. Complete with a bath over shower, a wall mirror, a wall-mounted vanity with drawer spaces underneath, towel rails, a WC and a three-in-one ceiling unit that provides light, heat and extraction.
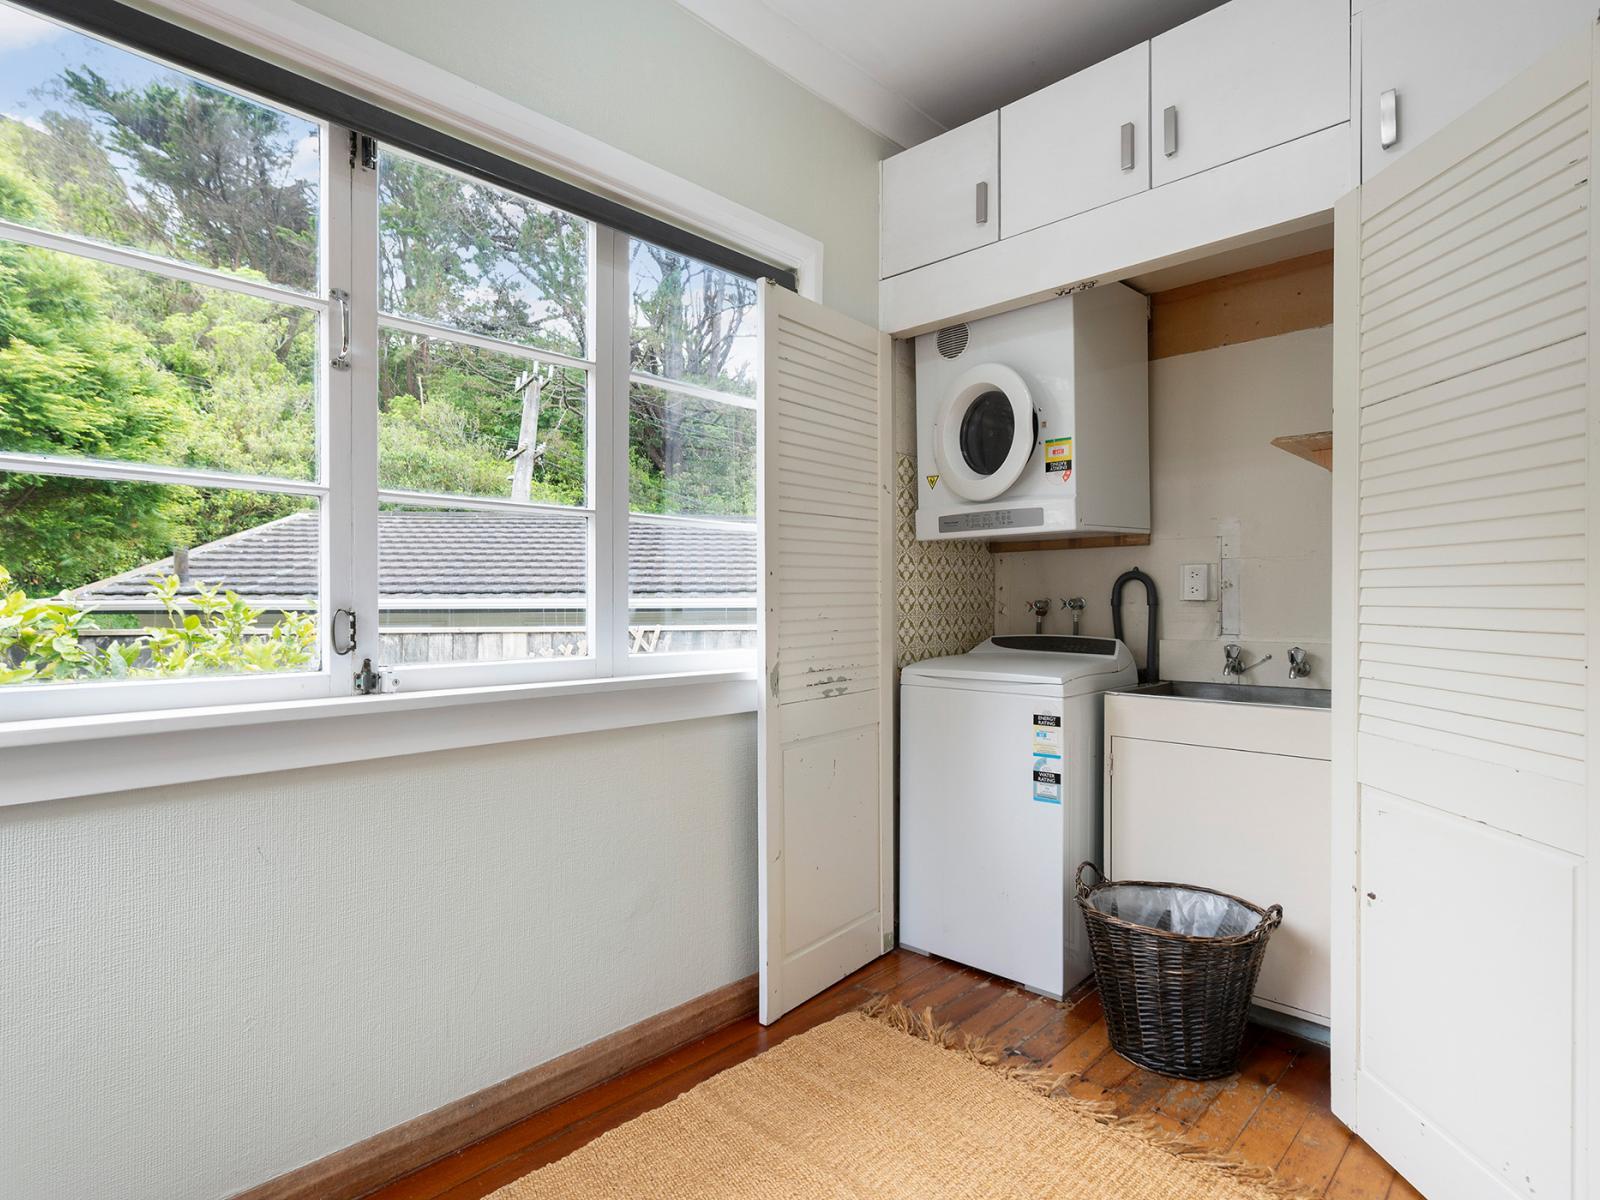
Strategically located in its own designated room off the dining room area. This handy extra room comes complete with loads of cupboard space and room for both the laundry tub, washing machine and dryer. The added bonus is the versatility of the room; it could be a drying room, office, study, play room, library or work from home space too.
There’s much on offer here; so much so the mind boggles! Flit effortlessly between the flat lawn, all-weather patio with pizza oven space, and a very impressive deck area. Being a corner site it’s sunny, spacious and private. Games of touch rugby, football and backyard cricket will be the order of the day here, or perhaps it’ll be bouncing until your heart’s content on the trampoline. Being flat and fully fenced is great news for those with kids and pets.
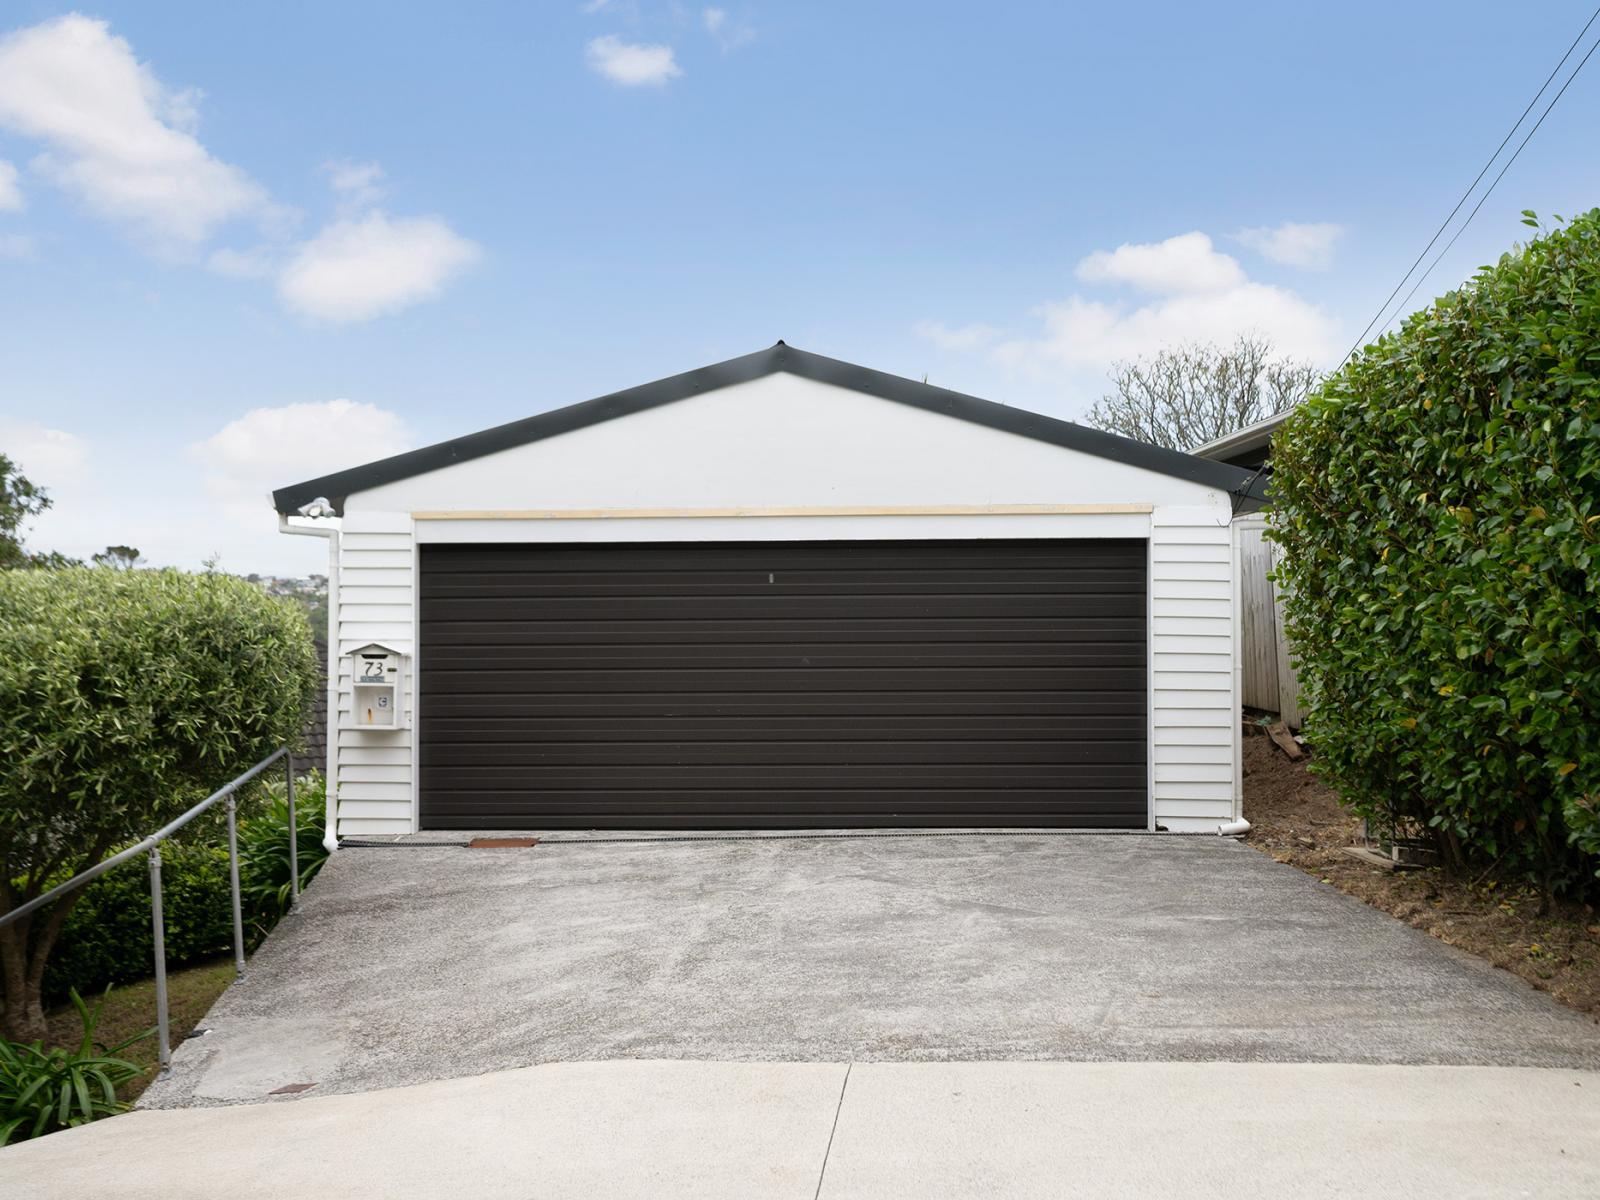
Enjoy a super-sized double garage, while there’s off-street parking for extra vehicles too; what a welcome bonus!
There’s plenty of storage in the garage, plus the bedroom wardrobes, laundry area and linen cupboards too. All these storage spaces help to stow away additional extras that even the most enthusiastic of collectors would struggle to fill.
Johnsonville School (Year 1-6); West Park School (Year 1-6); Raroa Normal Intermediate (Year 7-8); St Brigid’s School (Year 1-8); Onslow College (Year 9-13); Wellington Hills Christian School (Years 1-13).
A naturally warm home which harnesses the day’s natural heat. Not that it is often used due to an effective HRV system, but if required, there’s ceiling vented ducted central heating on offer, while mains gas provides ample hot water.


