







 Schools and Zones


28 Truscott Avenue, Johnsonville
Back to Listing Results 150m2
 4
 1
 1
Room to Grow, A Place to Call Home
There's more than meets the eye with this family friendly, quintessentially-Kiwi, single-level spacious home. Set back from the road, basking in sun and enjoying oodles of privacy - the discerning buyers will spot this golden opportunity to soon be calling 28 Truscott Ave, Johnsonville their own.
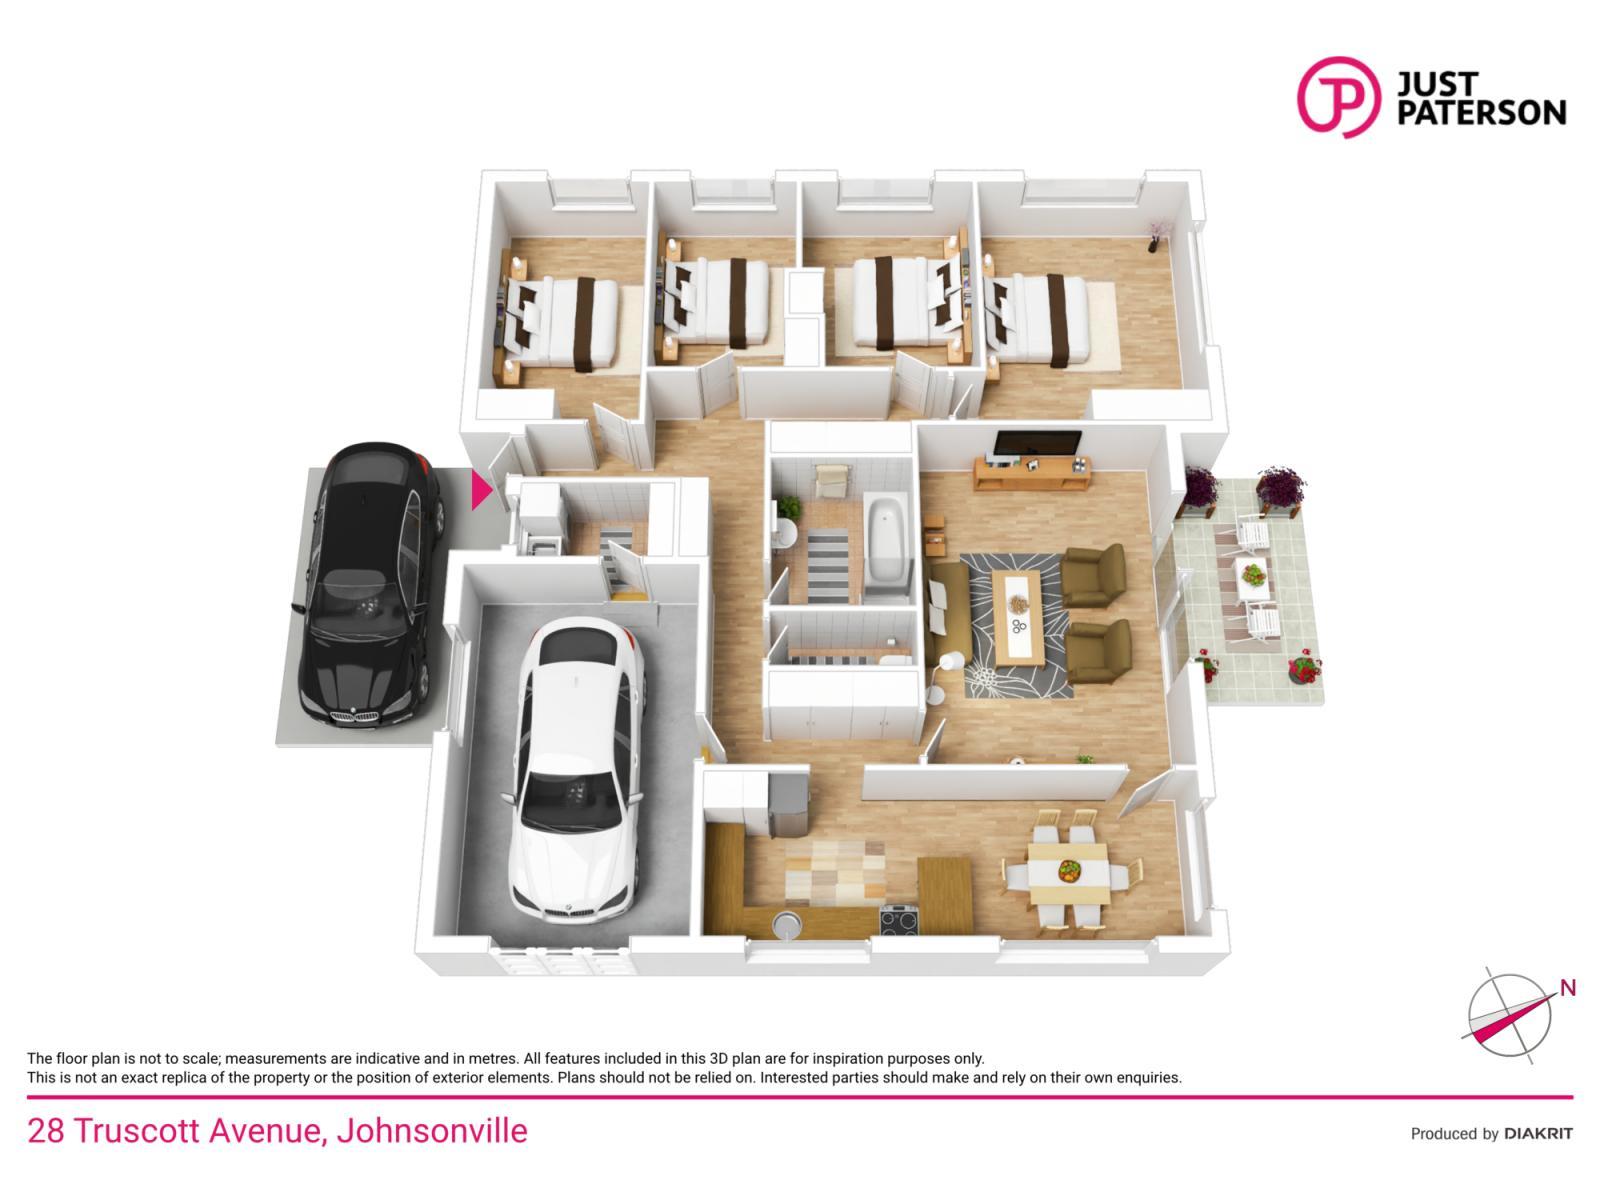
This generously-sized, family home boasts two living areas, in addition to functional kitchen, bathroom and laundry areas too. With a separate internal access garage and carport too, there's loads going on here.
Outside there's plenty of room for the kids and pets to roam, while inside four good-sized bedrooms offer a multitude of options for larger or growing families, or those who wish to work from home or run a business off your front doorstep.
With a recently installed Rinnai unit, kitchen, upgraded DVS system, new carpet and roof - the big-ticket items have been taken care of.
Everything here is at your fingertips. This super home is conveniently located within walking distance to both the bus and train, the Johnsonville Mall, local early childhood centres, local primary and secondary schools, supermarkets, the swimming pool, a library, Doctor's Surgery and tasty local restaurants.
Sold by way of Deadline closing at 12pm on Thursday 19 November 2026. (Vendor Reserves the Right to Sell Prior). Price guide upwards of $775,000.
Don't let this fantastic opportunity pass you by. Contact Michael Hinds on 020 4144 3199 or Angela Zhang on 021 166 1781 for more information or to arrange your private viewing if you cannot make one of the open homes.
What a treat to have the options of an internal access garage to keep the kids and shopping dry upon arrival home, or the ability to park outside the front door under your covered car port. With flat, walk-on access to the front door, coming home each evening will be a pleasure of the highest order.
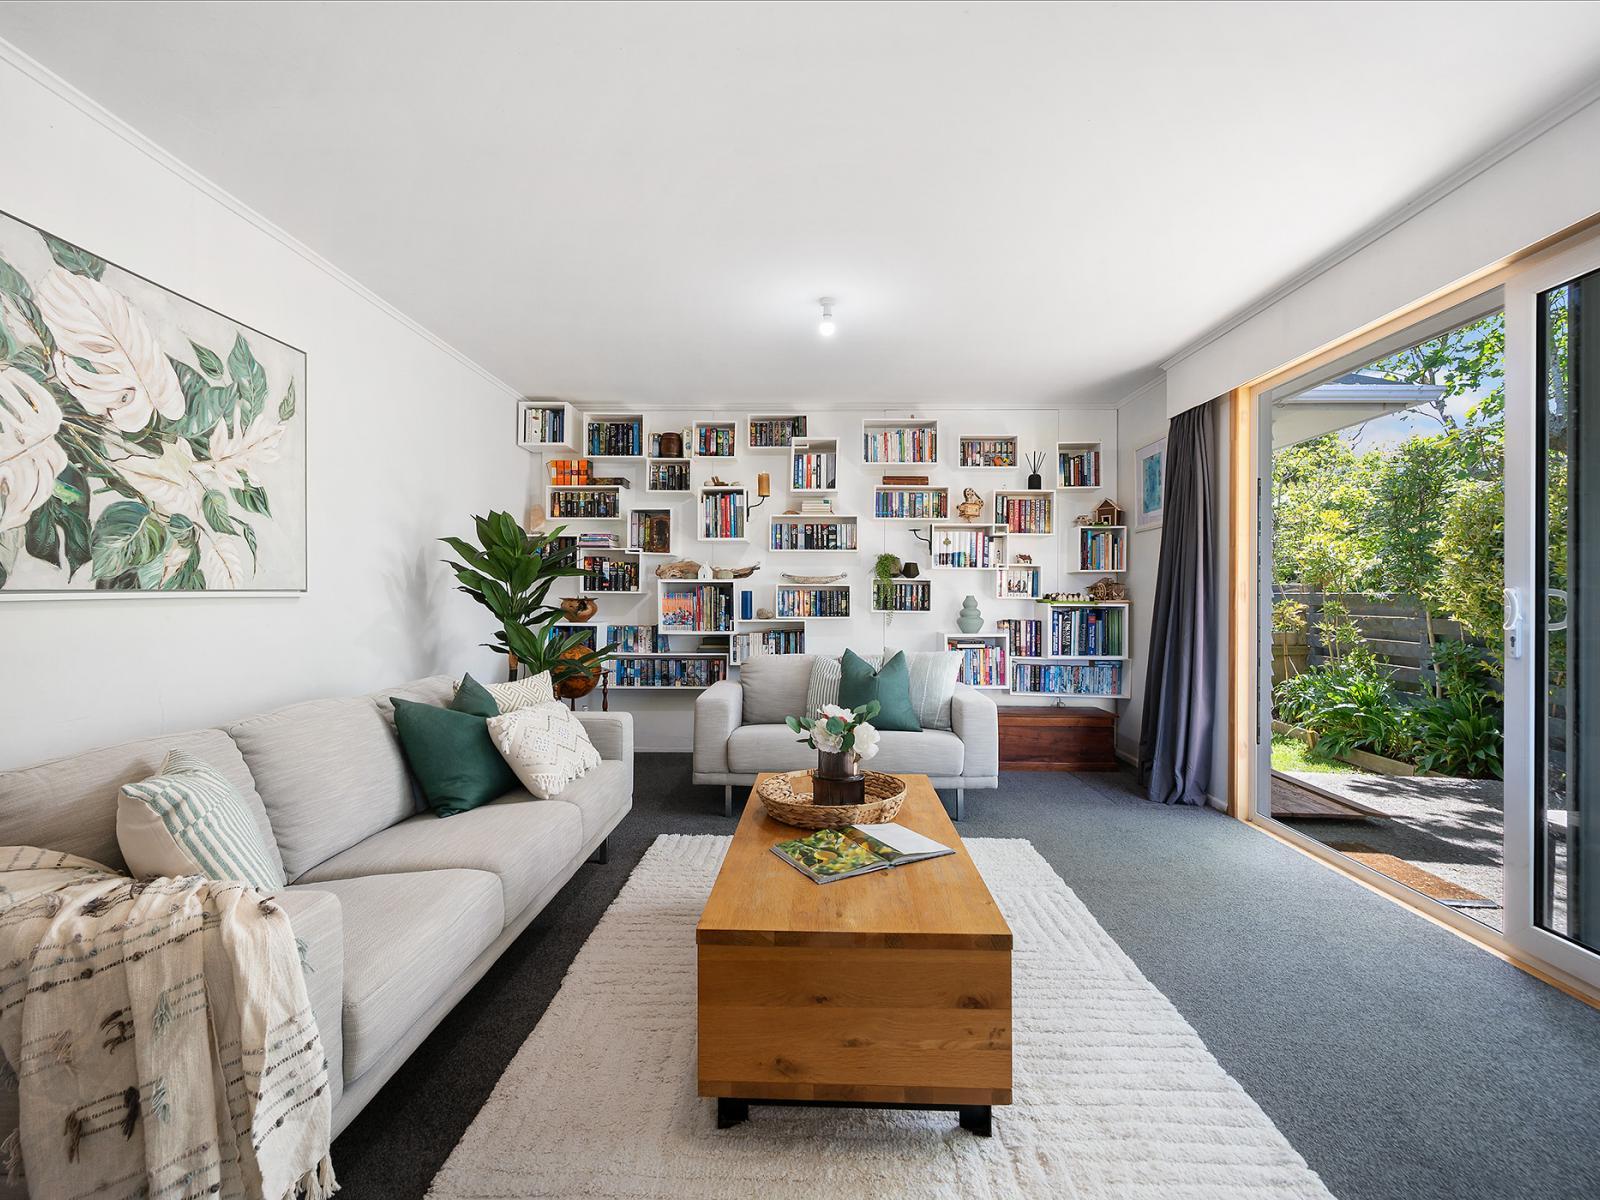
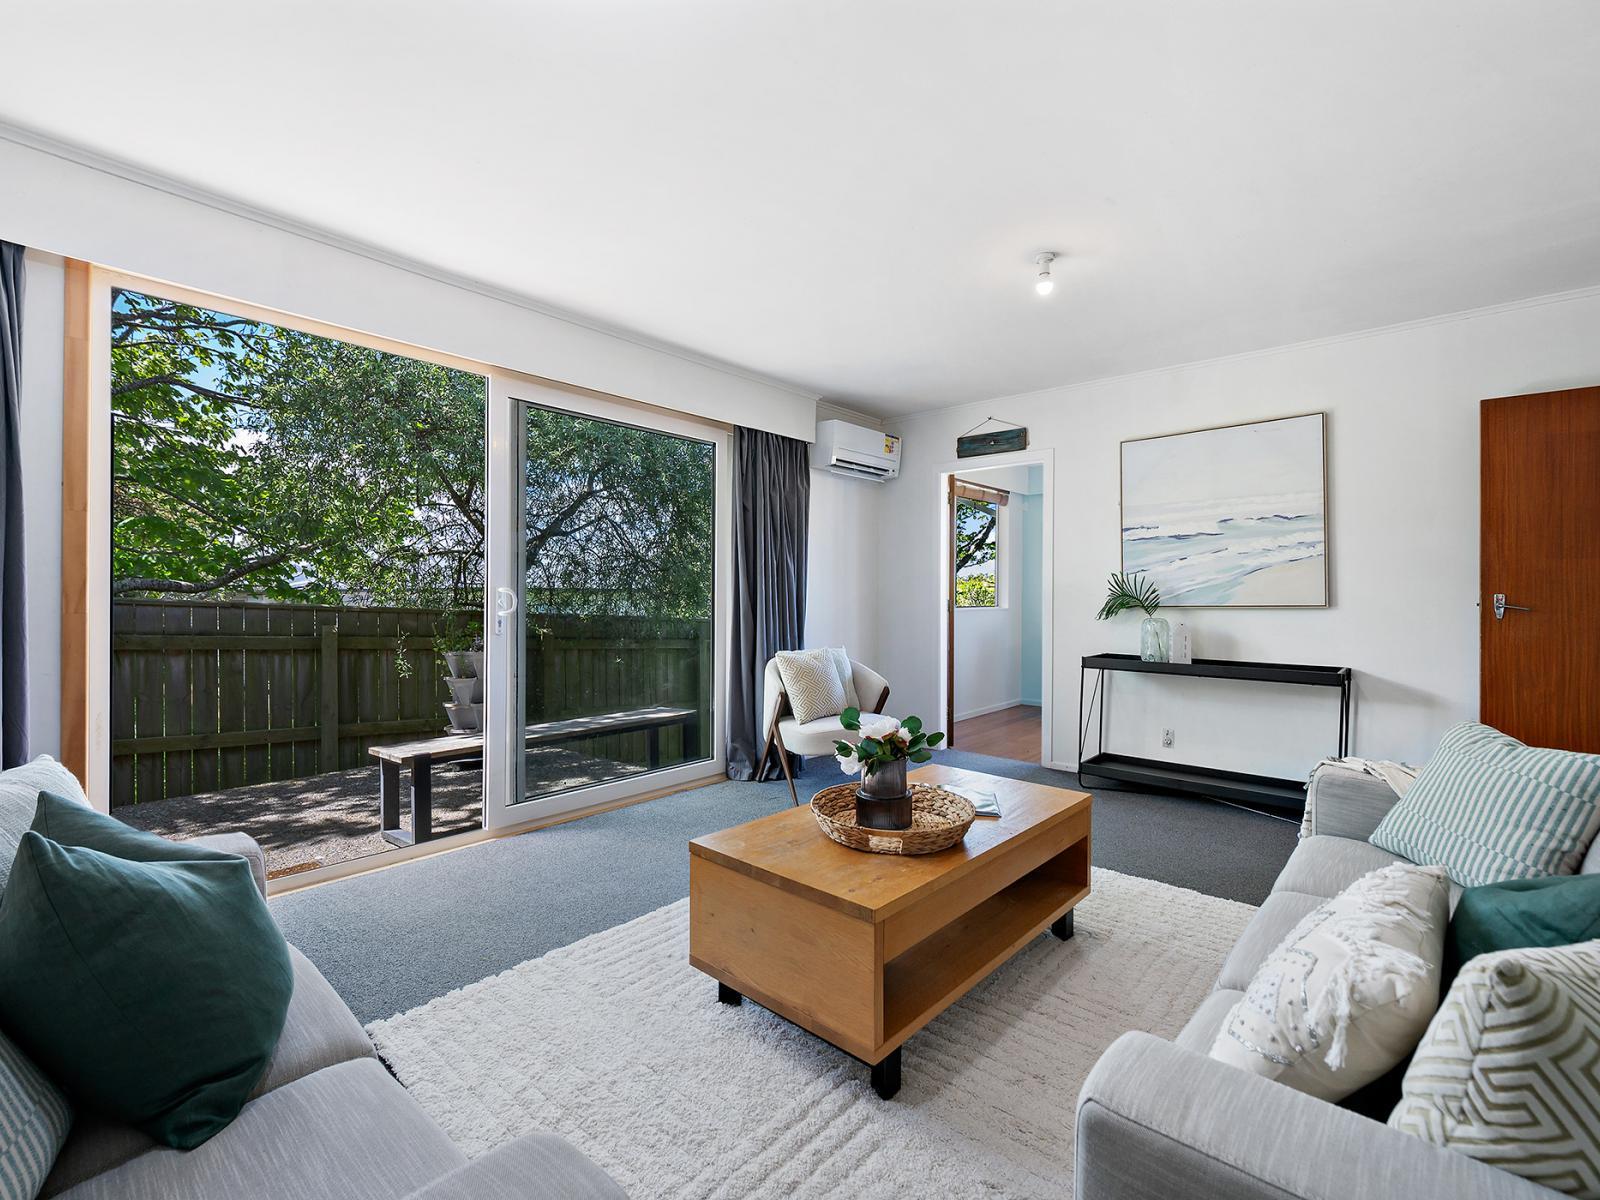
What a magnificent space to host or relax in after a busy day at work. With double-glazed floor to ceiling, lounge ranch-slider windows this is one very toasty main room. Enjoy the warmth of the heatpump while curled up on the couch watching your favourite TV show or being gripped by your favourite book. Enjoy Ranch-slider access to the back yard to grab a lemon from the tree, to play tag with the kids or fetch with the dog - are all family memories just waiting to be made.
Strategically located between the kitchen and lounge areas; this great space is complemented by loads of natural light and is a super spot to join the family together at mealtimes or to oversee the kids doing their homework while the adults are in the kitchen discussing the day’s latest hot topics.
A user-friendly, clean, modern and functional open-plan entertainer’s kitchen. This spacious area ensures a strong connection with the adjoining dining and laundry areas. This is a great space to keep the Foodie of the family happy whipping up endless culinary delights and connected with family and friends conversation at the dining room table. Complementing the stove, dishwasher and room for both a large fridge/freezer and microwave, is ample bench and cupboard space too.
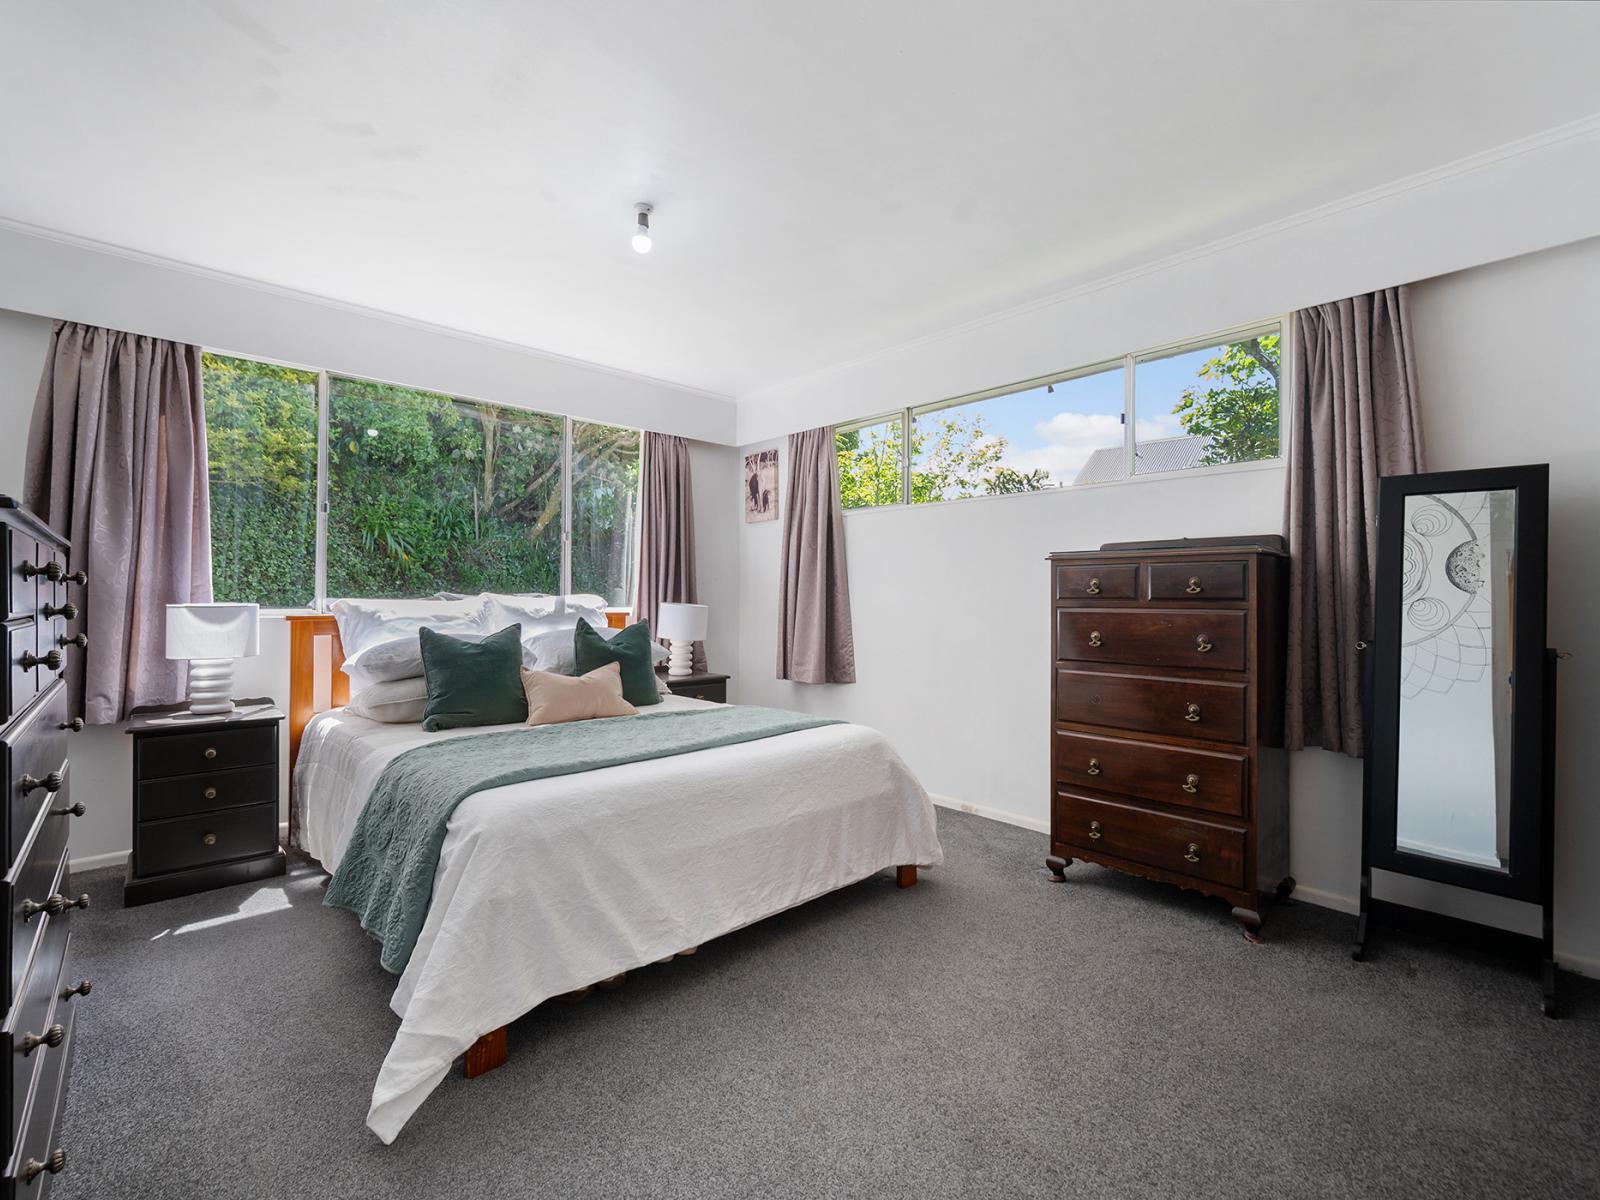
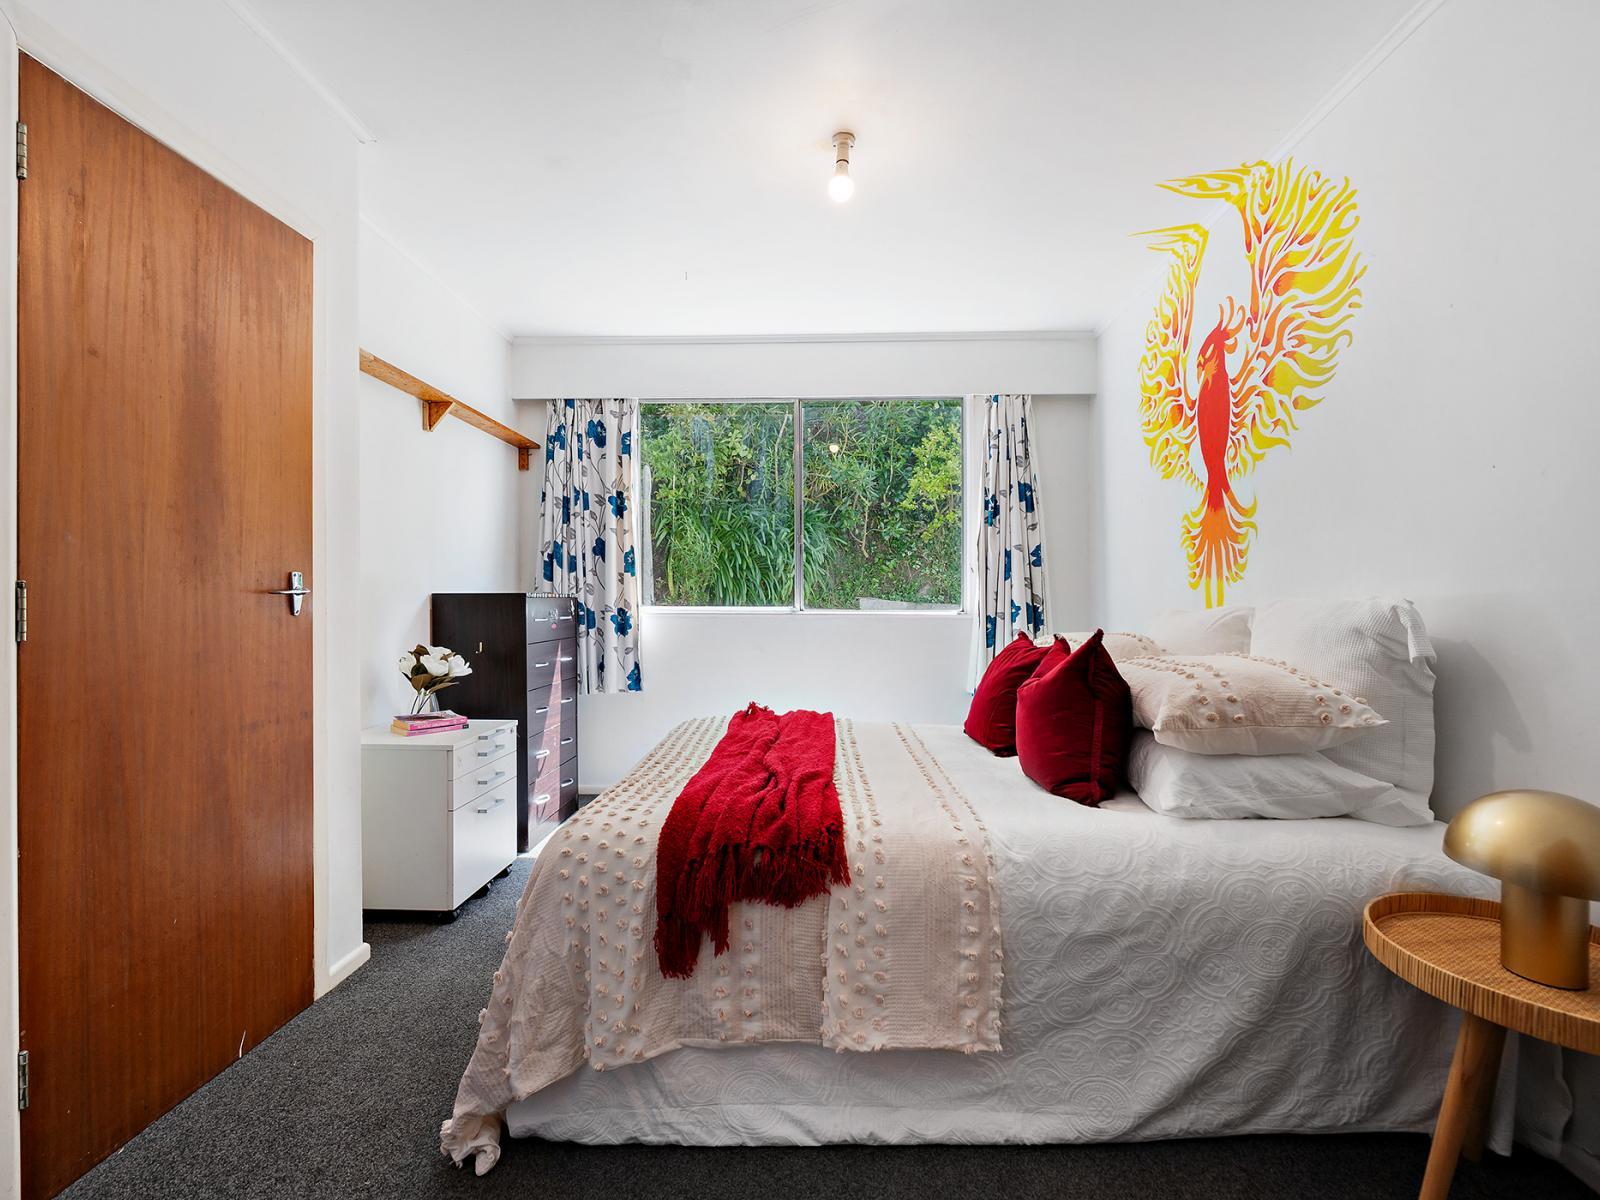
1. The master bedroom wins on all fronts with its great size and North and East facing dual aspect windows; its light and bright and allows plenty of natural light in. Boasting a large wardrobe, this is one warm, sun-drenched master bedroom that won’t leave buyers disappointed.
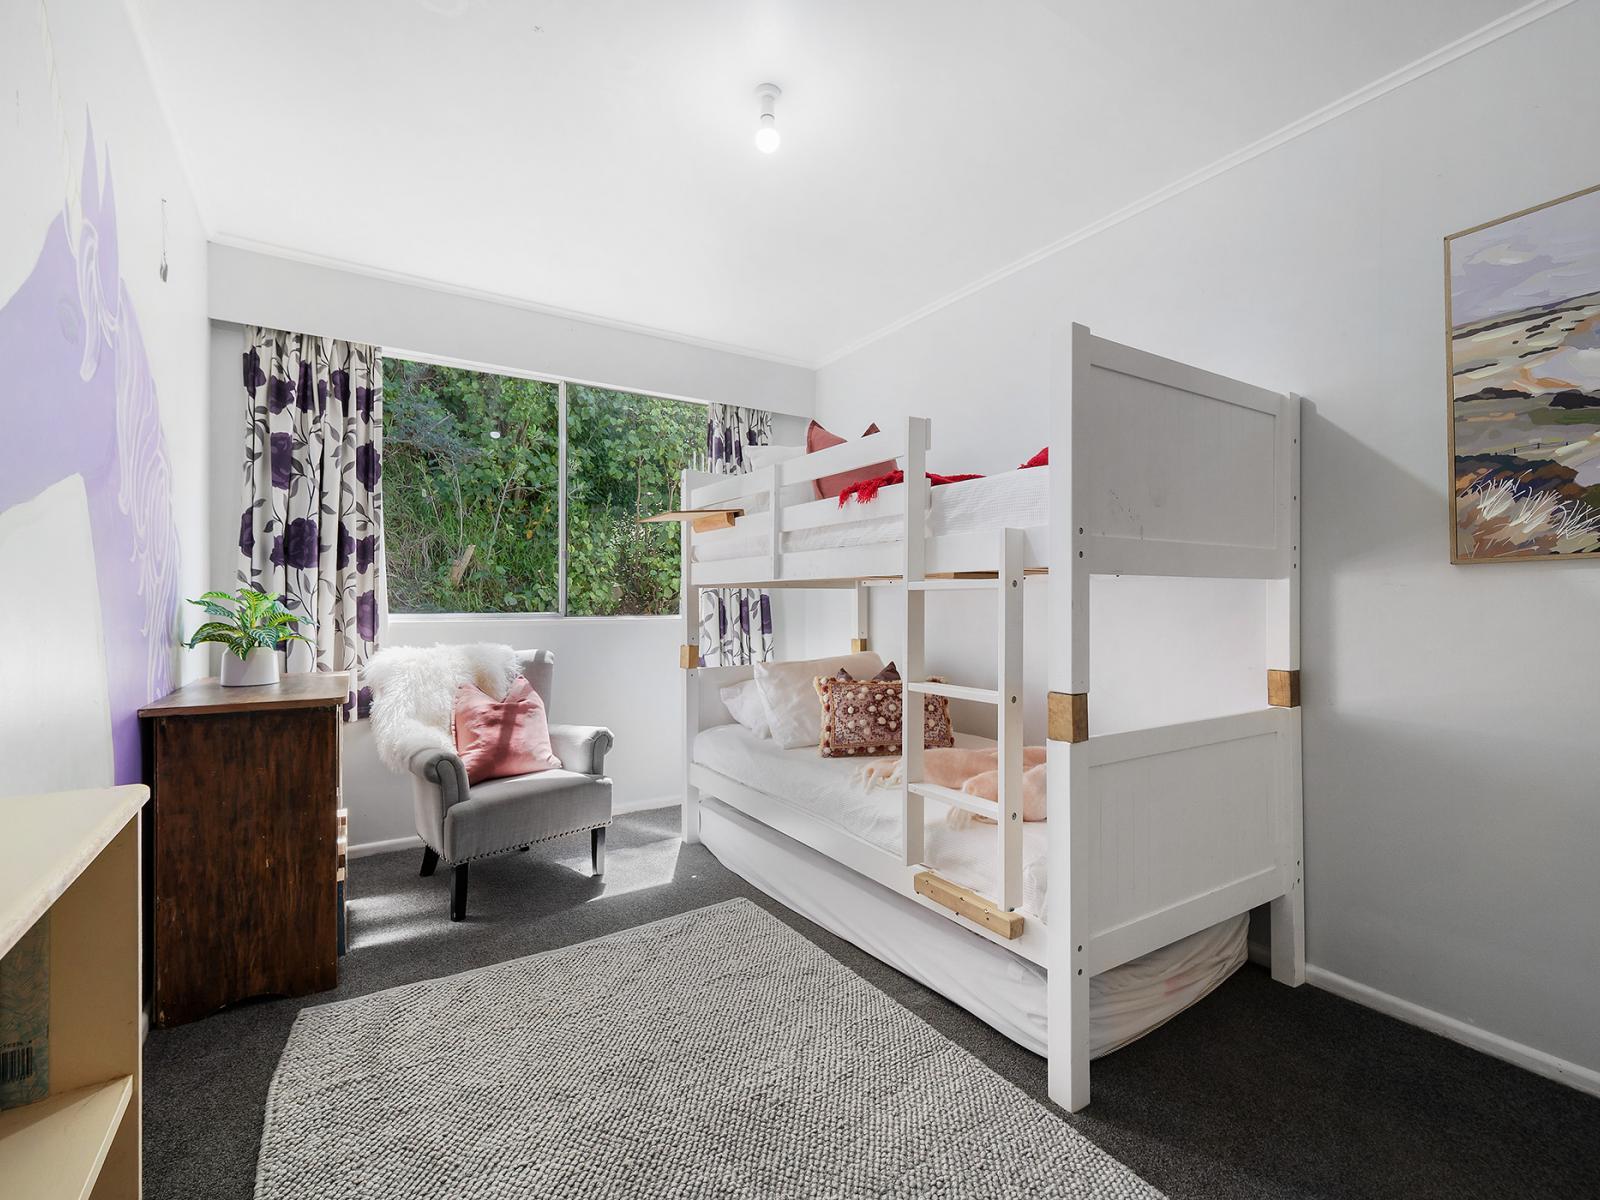
2. Positioned closest to the master bedroom, this North-facing bedroom enjoys plenty of natural light and comes complete with a built-in wardrobe with fitted shelving.
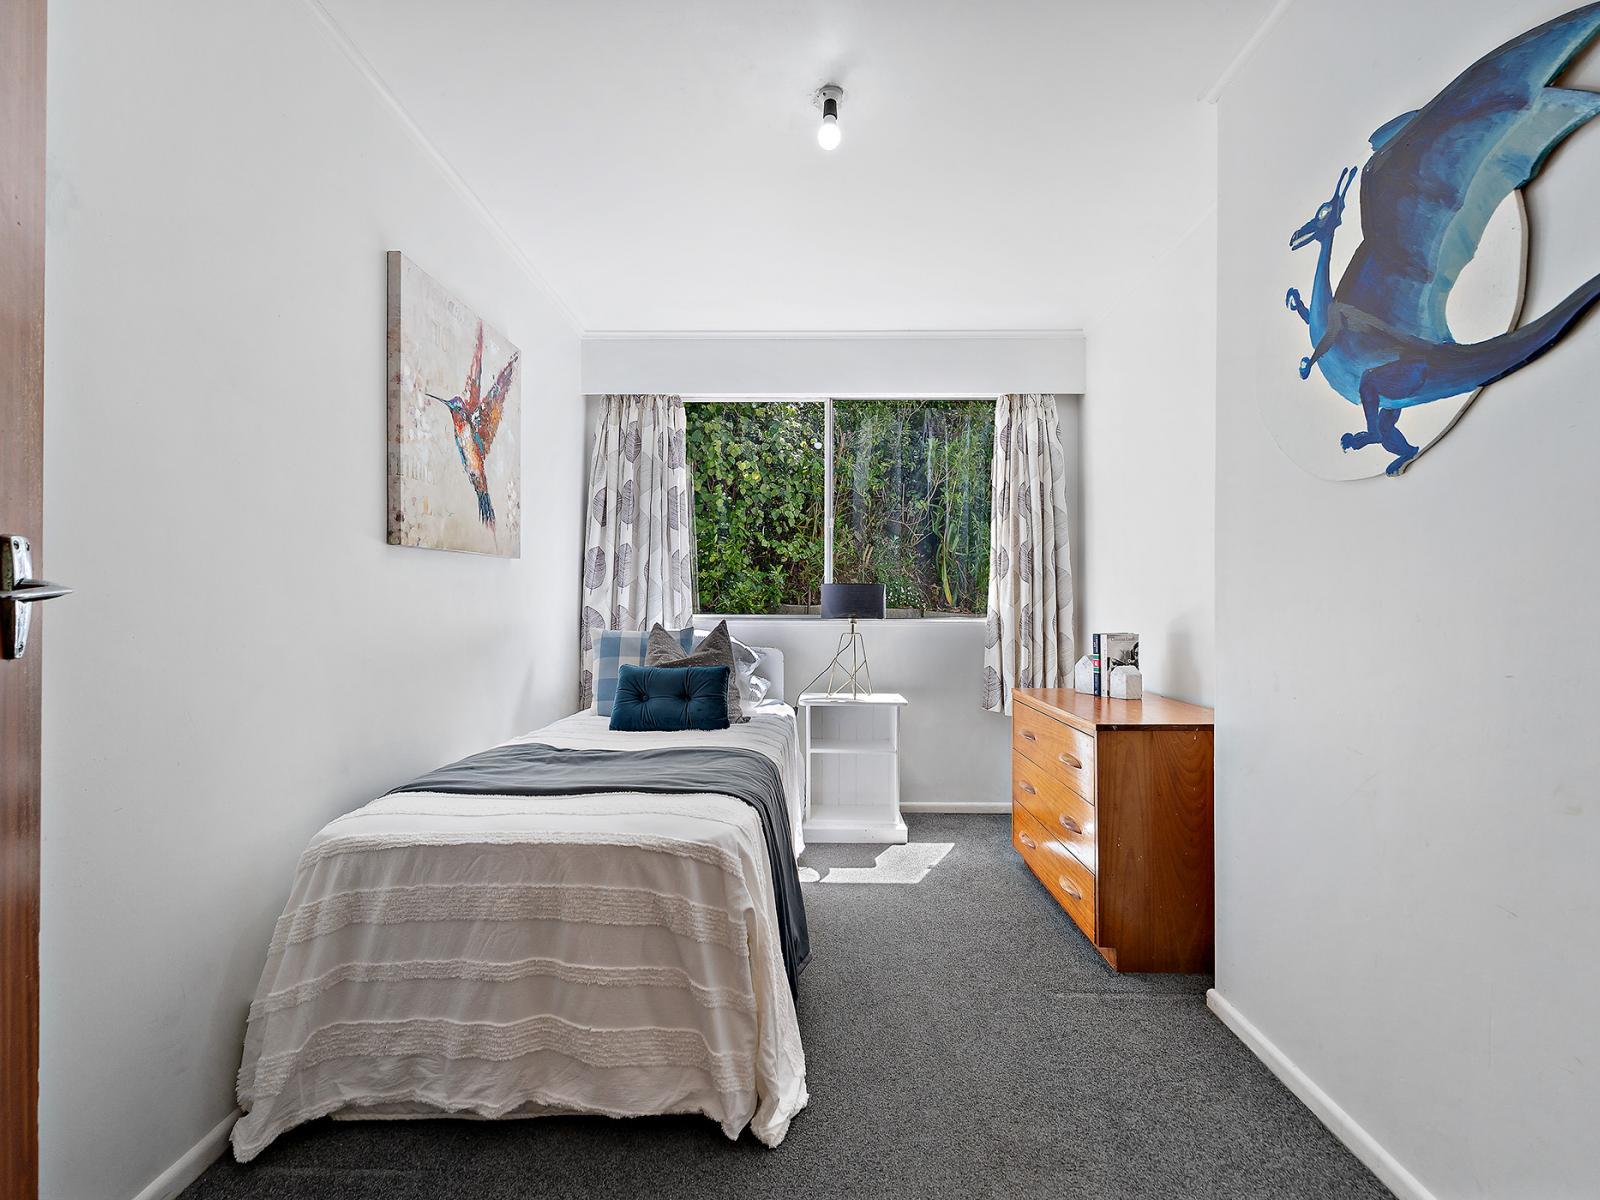
3. Positioned between bedrooms 2 & 4 – it’s the perfect work from home or guest’s room. Also enjoying a wardrobe, there’s lots going for this bedroom.
4. Closest to the front door, this is the perfect teenager’s room so they can come and go as they please. This bedroom comes complete with a built-in wardrobe and North-facing windows too. This will be a popular room indeed.
1. Centrally positioned along the home’s hallway for ease of access for all family members and guests alike. This family bathroom enjoys a separate bath and shower, a wall-hung vanity, with overhead mirror, a heated towel rail, second towel rail as well as a hand-towel rail and wall heater too. Pleasingly the home enjoys a separate WC which means there’s no queue for the morning loo.
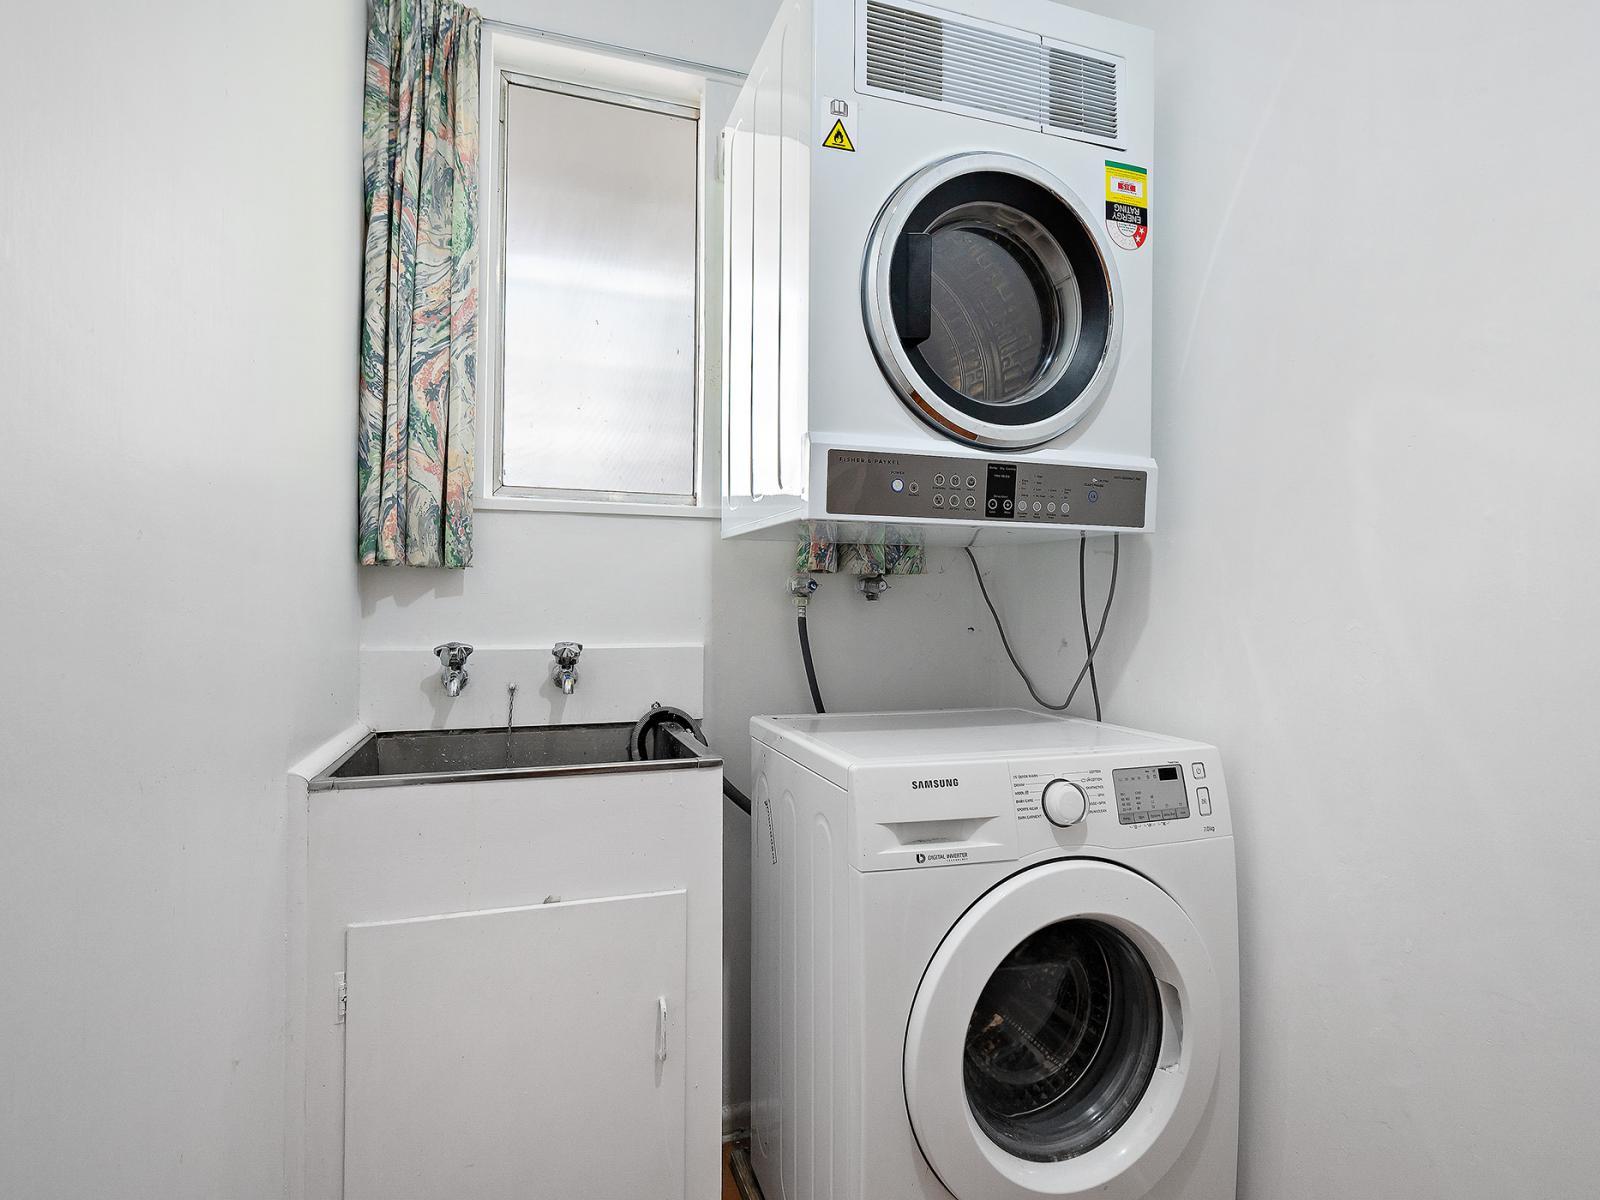
Strategically located at end the garage in its own designated area; there’s space here for the fitted tub, a washing machine, and wall-mounted dryer. There’s also a large cupboard behind the door for those who require extra space to store their belongings.
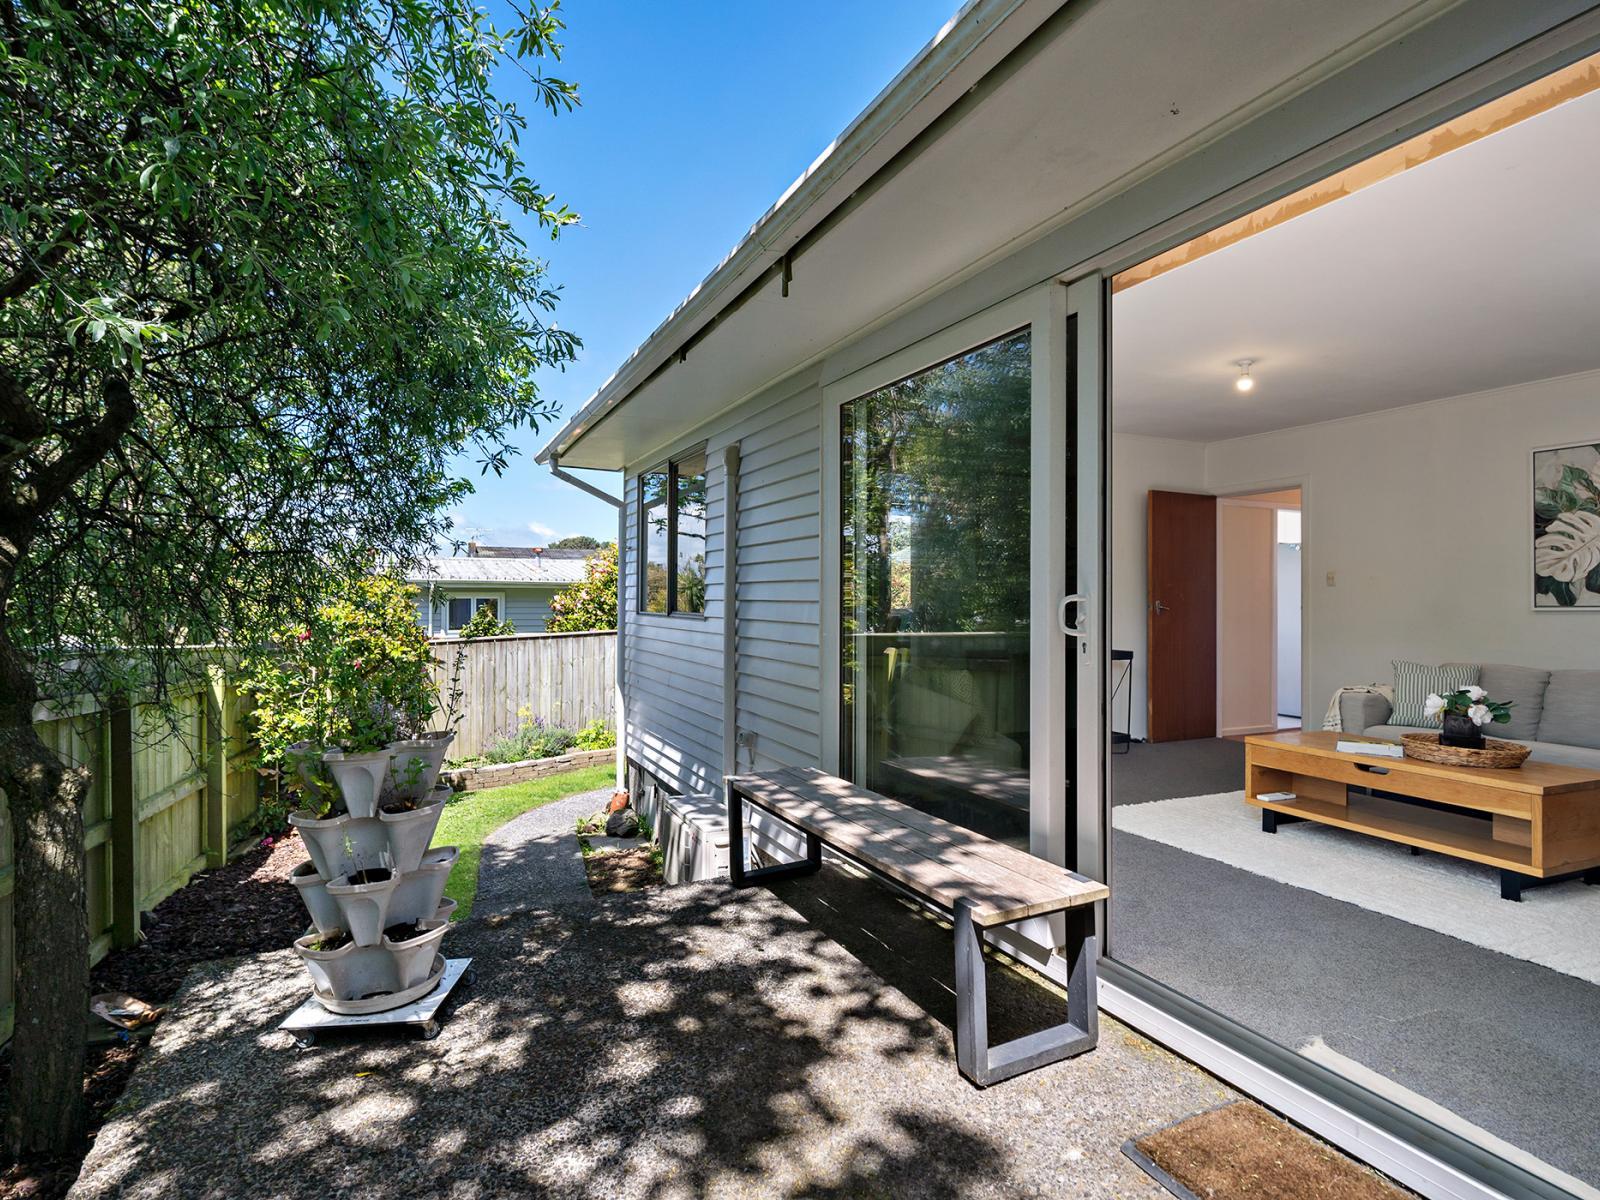
Seek the sun, or shelter in the shade – great to have both options for family relaxing and BBQ’s here. Enjoy low-maintenance living with a combination of mature natives, easy lawn mowing and plenty of path and driveway areas for the backyard cricket or football too.
This property benefits from an internal access garage with fixed shelving and a workbench too. There’s also an additional suspended ceiling storage space that’s really useful too. There is additional off-street parking for those families with numerous vehicles, while a trailer or caravan could easily fit under the carport too.
As can be expected from a home of this size, there’s lots of storage space dotted around including the garage, car port, five linen cupboards, space in the attic and in the built-in wardrobes - all combine effortlessly to provide a plethora of storage options.
Westpark Kindergarten, Montessori; West Park School (Years 1-6); St Brigid’s School (Years 1-8); Raroa Intermediate School (Years 7&8); Onslow College (Years 9-13). Wellington Hills Christian School (Years 1-13).
Enjoying loads of natural light – this is one warm home indeed. On top of this, there is partial double glazing a heatpump in the lounge and a DVS with tempervents.


