










 Schools and Zones


12 Claverton Grove, Churton Park
Back to Listing Results 350m2
 5
 3
 7
Large Home + Self-contained Apartment!
This sunny, purpose-built home and income is an incredible income earner for those looking to future-proof their lifestyle. Two homes on one Freehold title; it's all very attractive here!
The Vendors have supplied a Builder's Report, LIM Report and rent appraisals for both homes too.
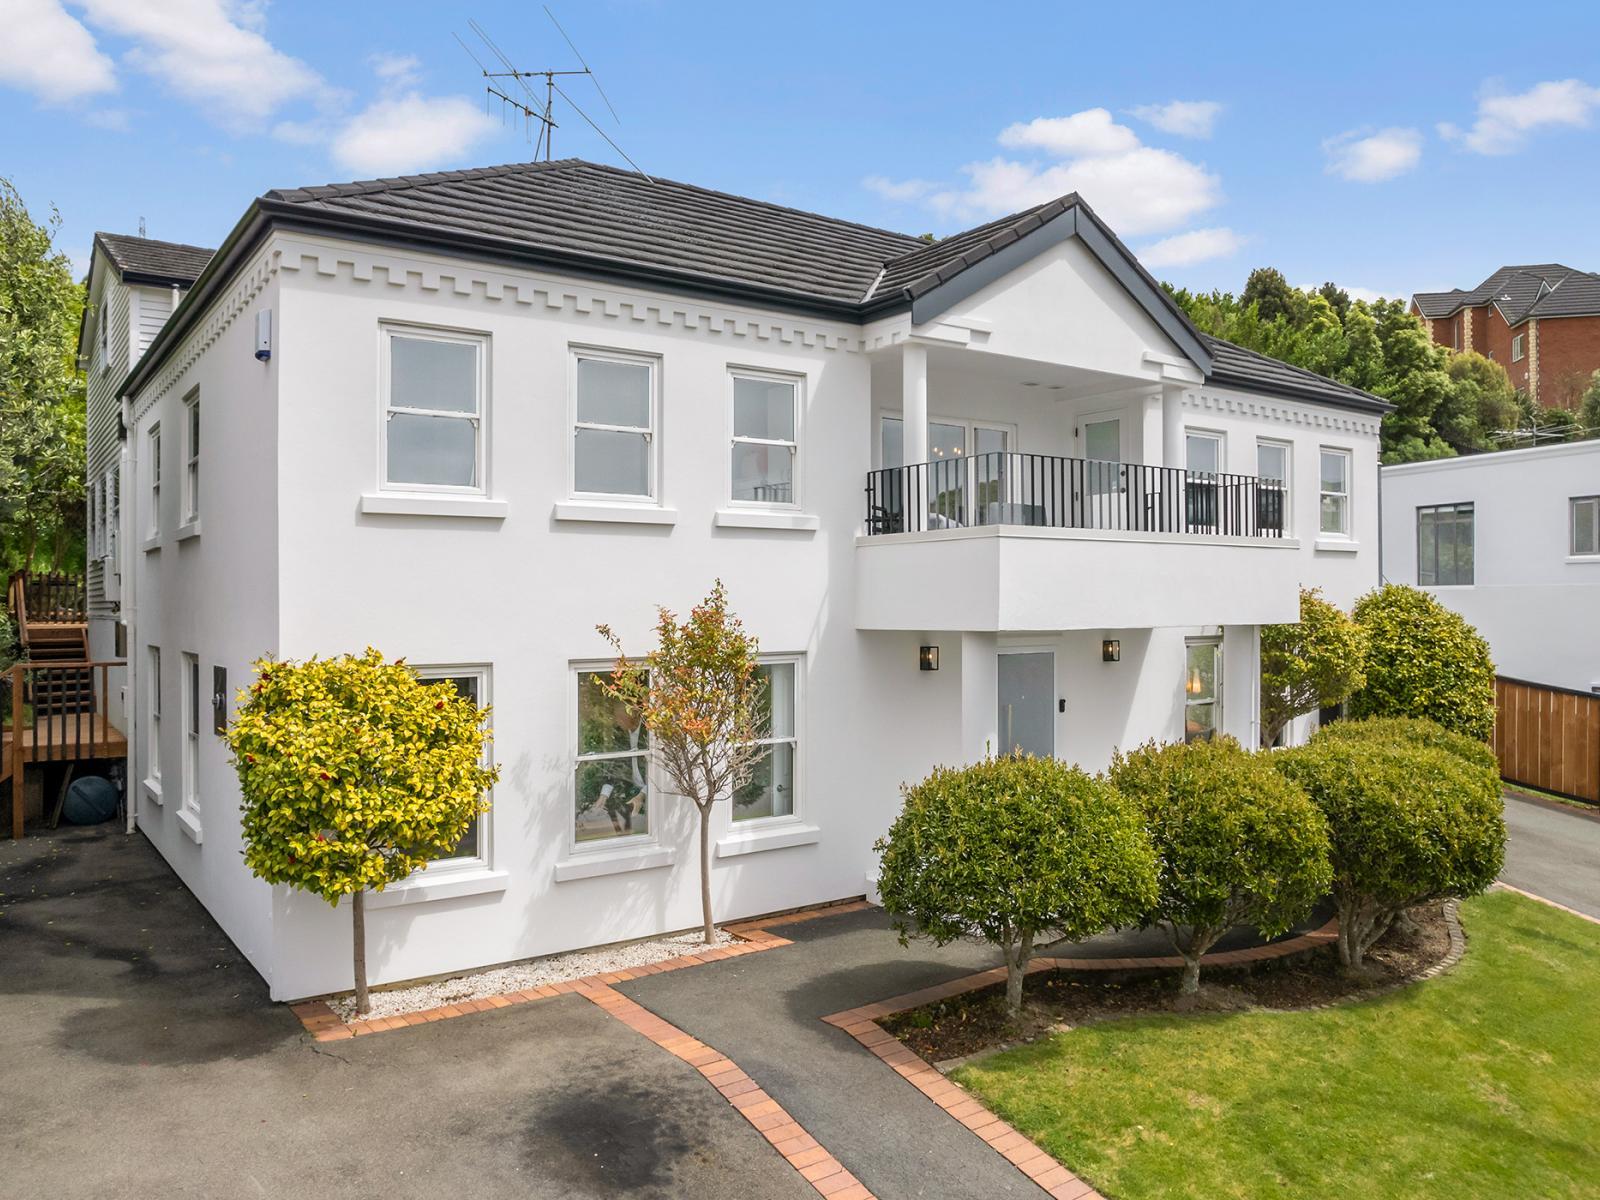
The main family home: Fit for the all the family and positioned for privacy on a quiet cul-de-sac, 12 Claverton Grove is a statement home of the highest order. Split over two levels, this five bedroom, 2.5 bathroom, three living area masterpiece is simply outstanding.
While those looking for a second source of income (i.e. Airbnb, a rental or multi-generational living) need look no further, for here resides a second home - a spacious one-bedroom, 1.5 bathroom, self-contained unit located at the rear of the main home.
Inside, the main home benefits from a stunning entertainer's kitchen, gas heating, double glazing, four panel heaters, a separate office space, premier carpet, a master-bedroom ensuite and guest WC - there's a lot to love about this spacious, superior, executive-living family home.
With a garage and off-street parking for multiple vehicles, and a secure section with levelled lawn - there's plenty of room for everyone to enjoy their own space both inside and out.
Buyers will love the fact there's nothing to do here except to take back your weekends and do what makes you happy in life!
With great flow both inside and out, and with the convenience that Churton Park offers right on your doorstep, these super offerings won't be missed by the discerning buyers.
Whether your lifestyle preference is for relaxing in private or playing host to family and friends, this is one premier address that allows you to flit effortlessly between both lifestyles.
Everything here is at your fingertips. This super home is conveniently located within close walking distance to the local school; bus stop and Churton Park shops.
Sold by way of Tender, closing Friday 27 November @ 2:00pm Price guide upwards of $1,295,000. (Vendor reserves the right to sell prior).
Don't let this fantastic opportunity slip you by. Contact Michael Hinds on 020 4144 3199 or Mariola Lane on 027 5425 655 for more information or to arrange your private viewing if you cannot make one of the open homes.
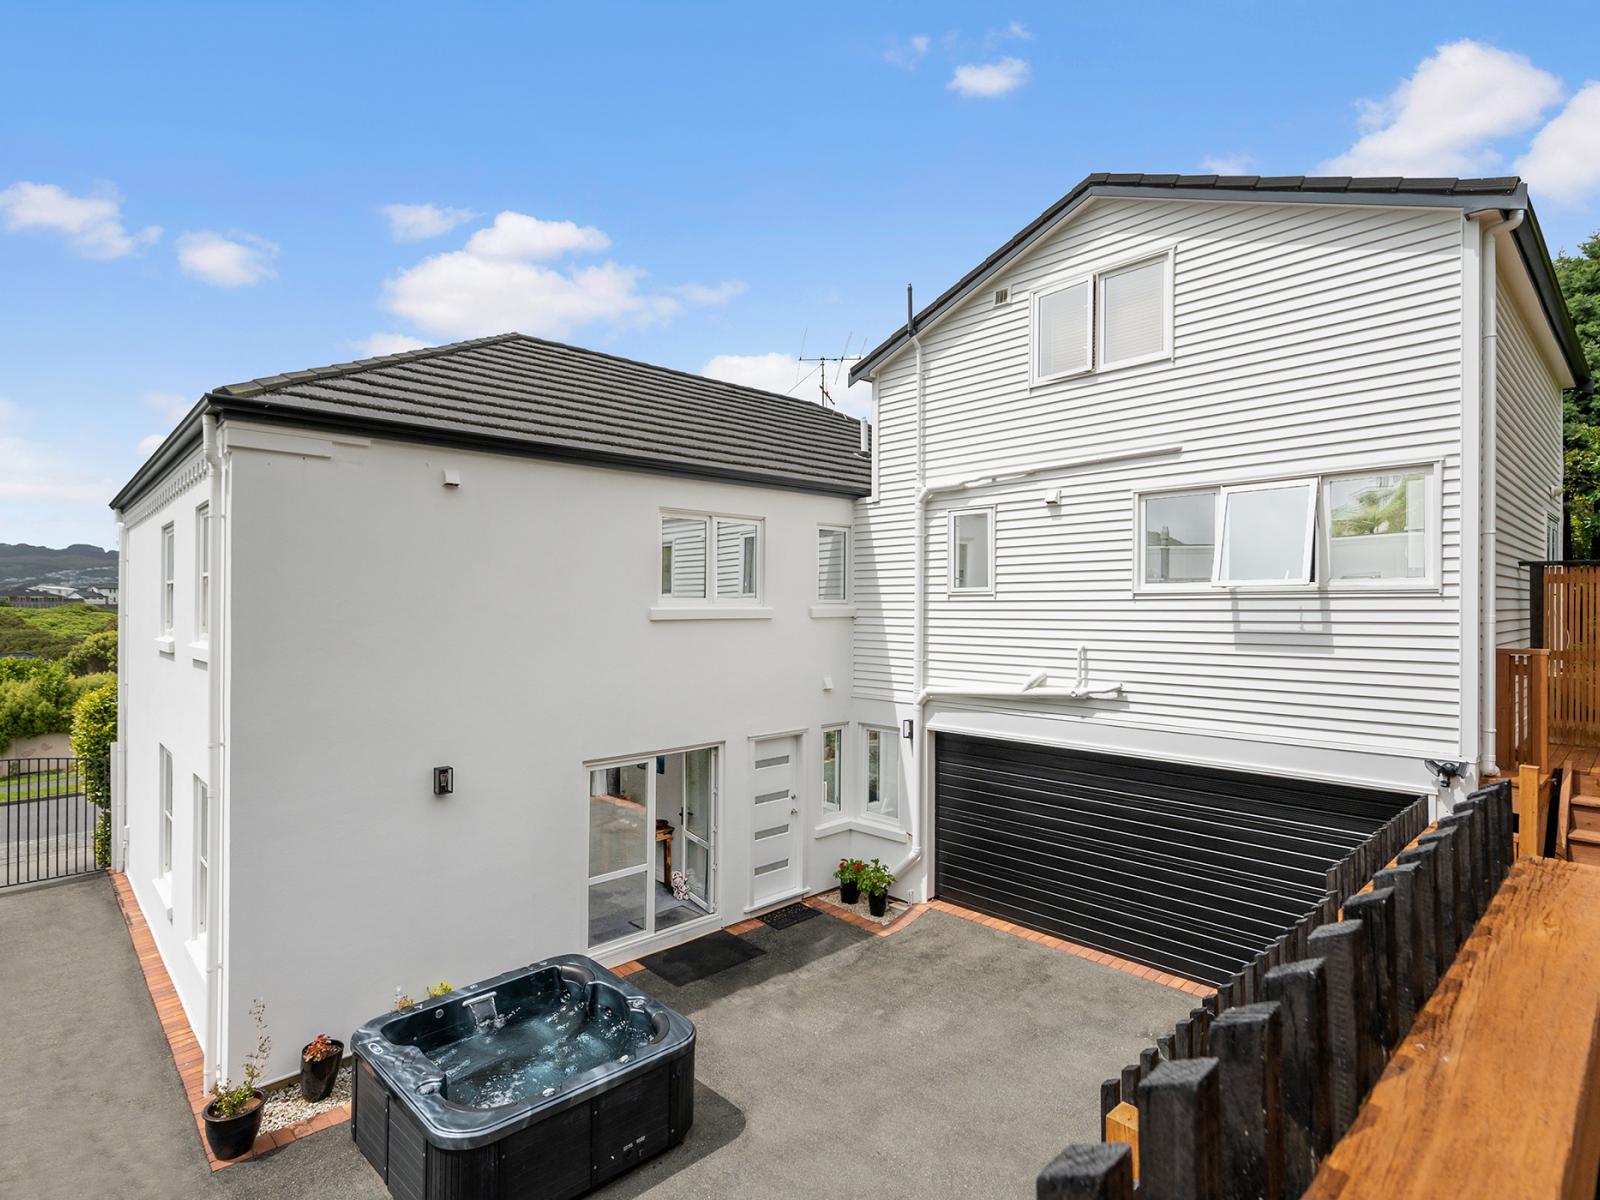
This is one family home that makes a striking statement with drive-on access either side of the home. The main home’s front door is positioned centrally for ease of access, while the purpose-built, self-contained one-bedroom unit enjoys two access points to its front door too. Coming home each evening to Number 12 & 12A will both be a pleasure of the highest order.
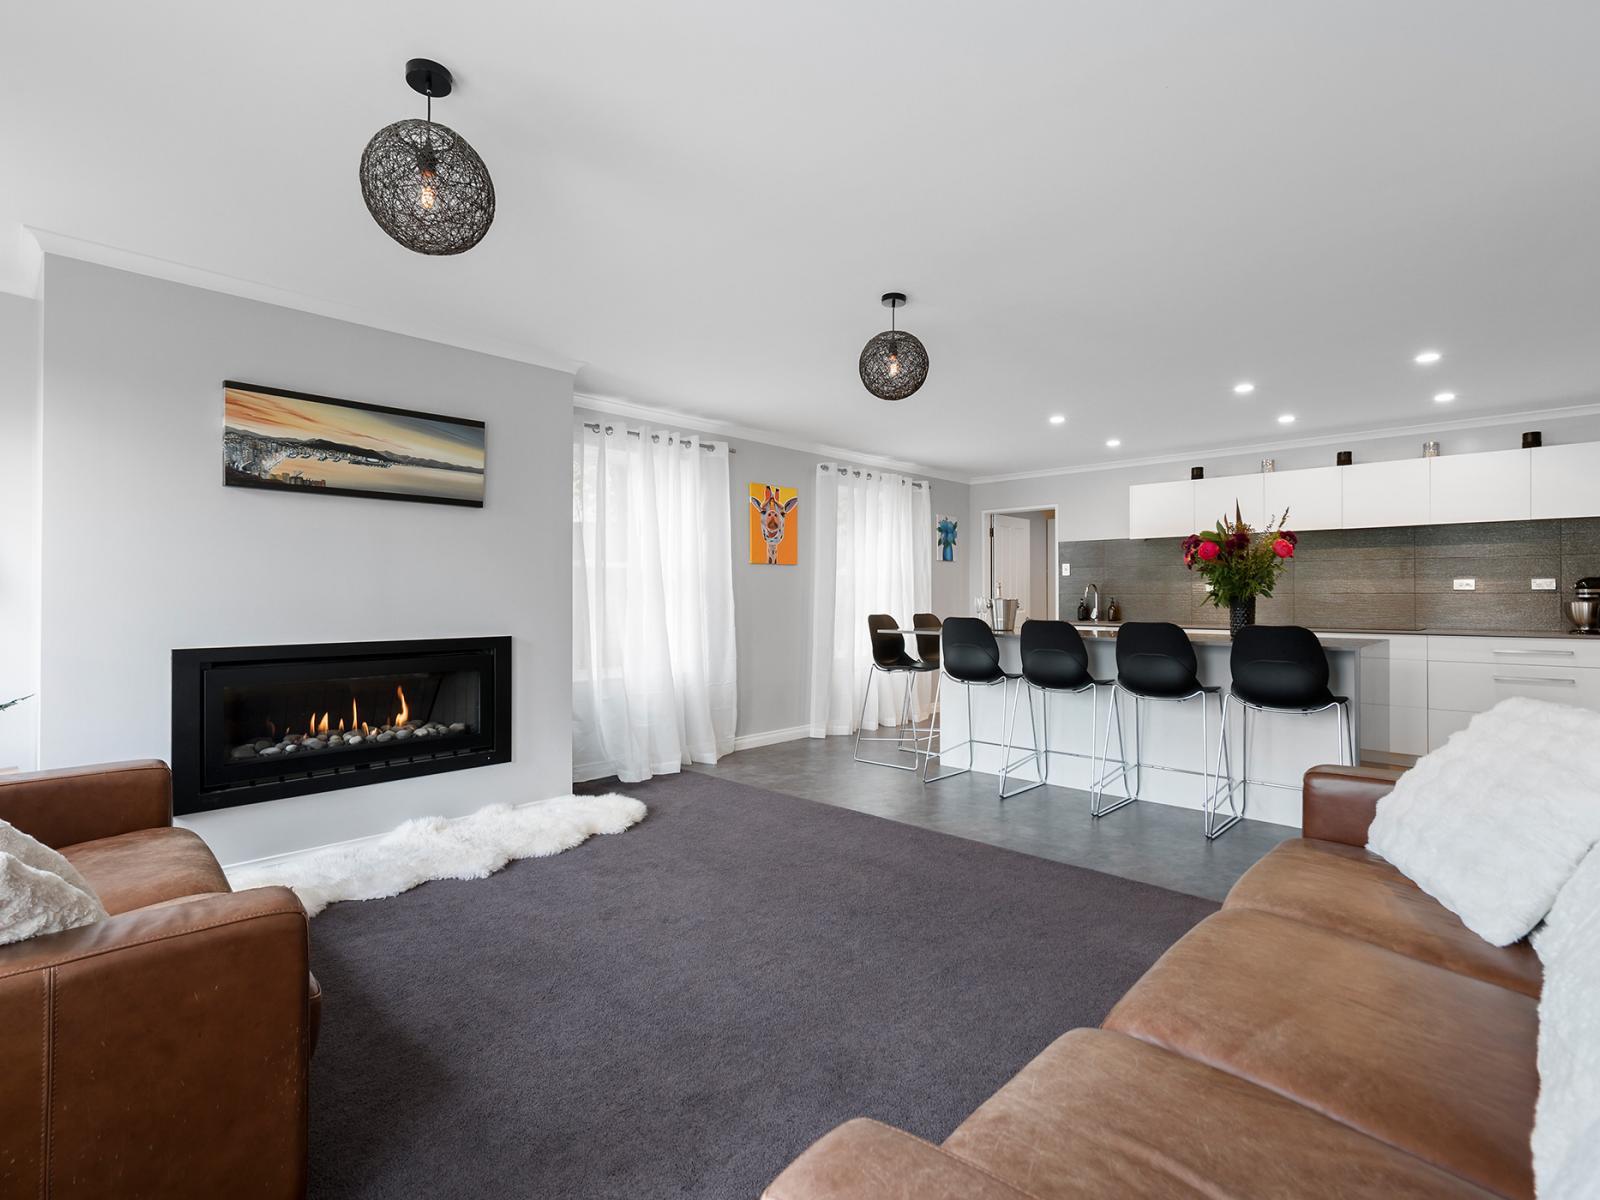
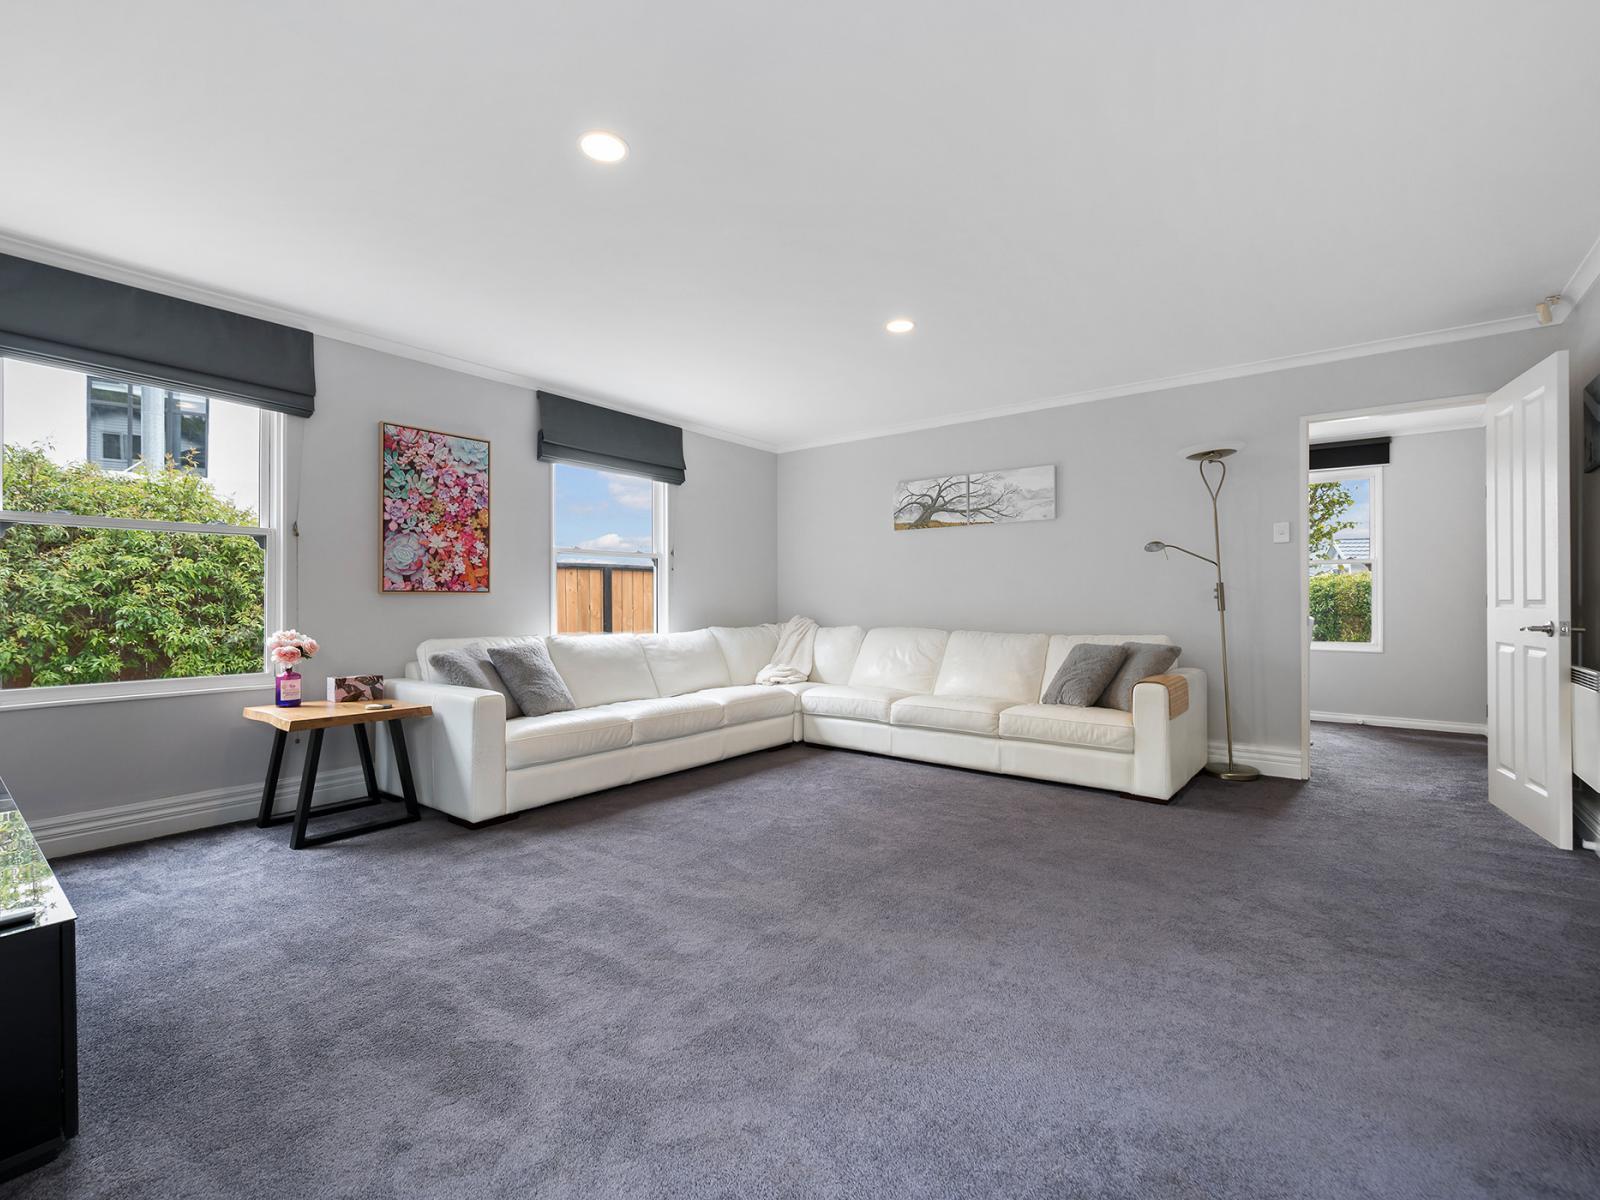
What a magnificent space to host or relax in after a busy day at work; one can enjoy lashings of sun, and the warmth of the panel heater while curled up on the couch watching their favourite TV show or being gripped by their favourite book. Light, bright and spacious and with French door access out to one of two outdoor areas, this is going to be a popular lounge space indeed.
What a treat to have two distinct living areas. This informal, warm, sunny and spacious room enjoys a strong connection with the entertainer’s kitchen, and two separate ways in and out of the room.
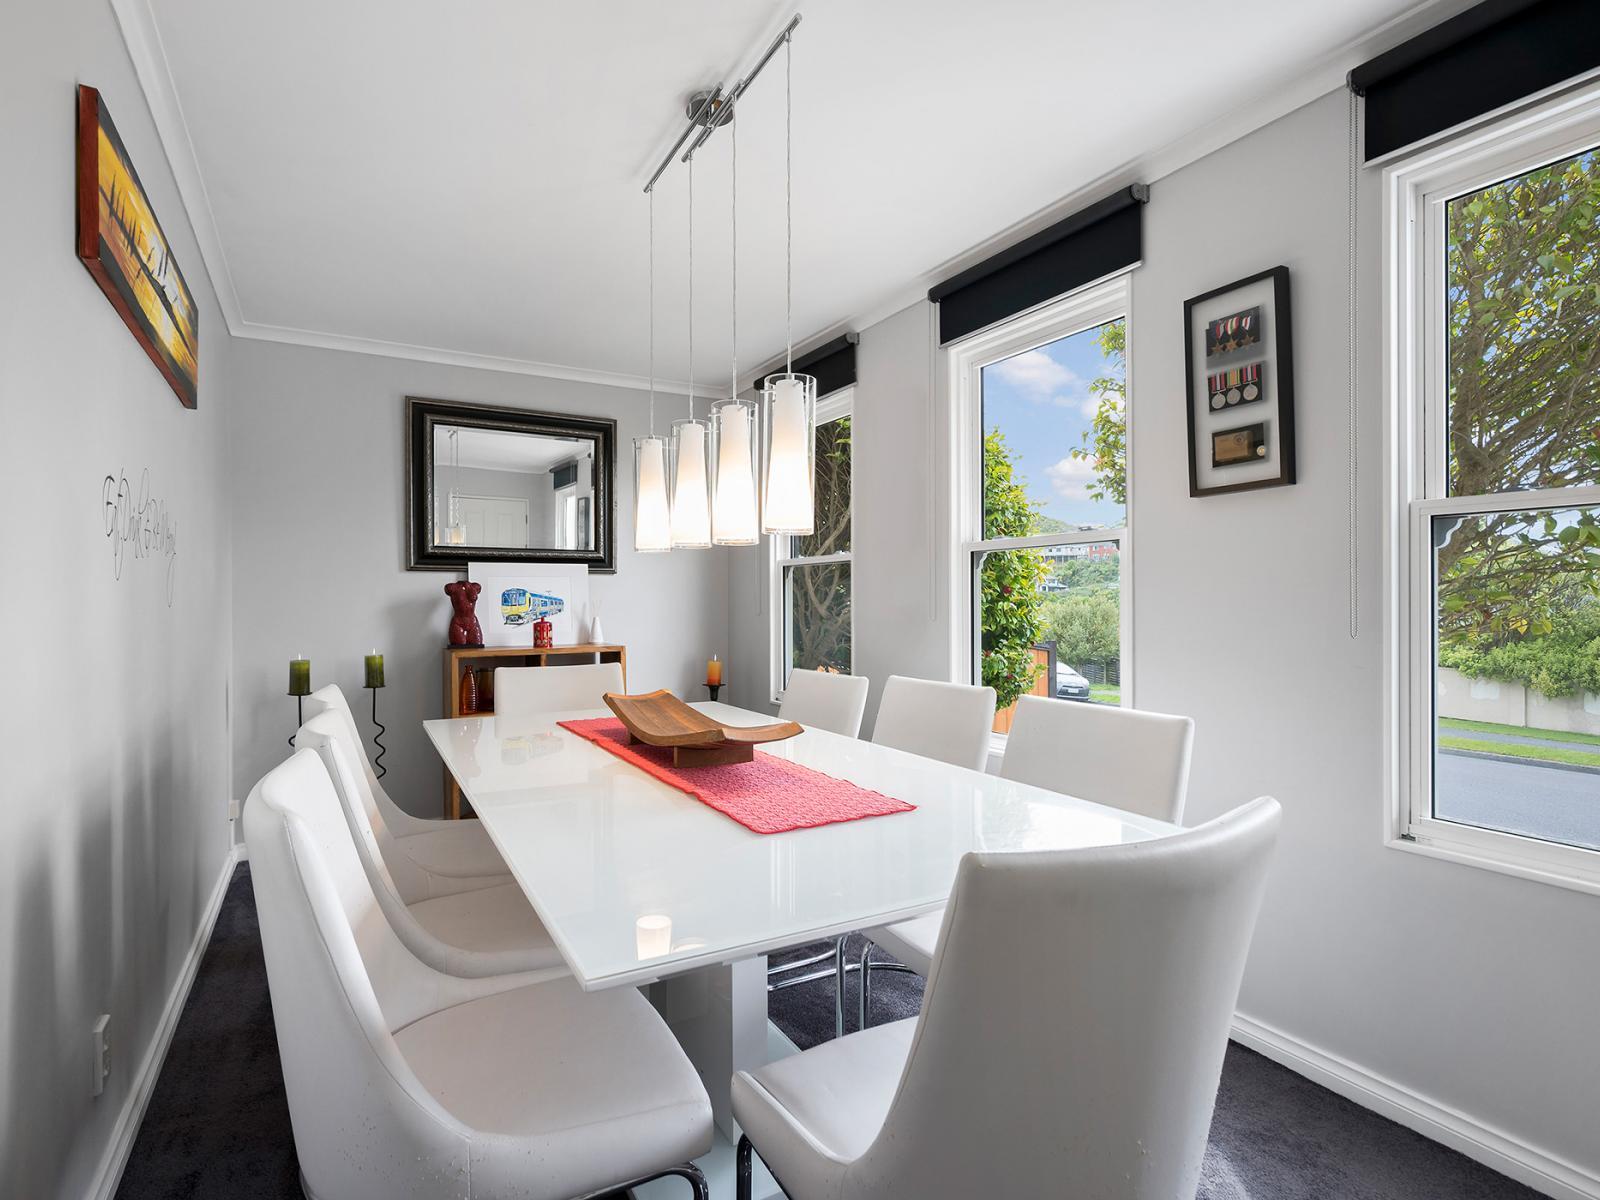
Enjoying its own separate space, this cleverly positioned formal dining area is complemented by loads of natural light and is a super spot for playing host with family and friends during your more formal dining occasions.
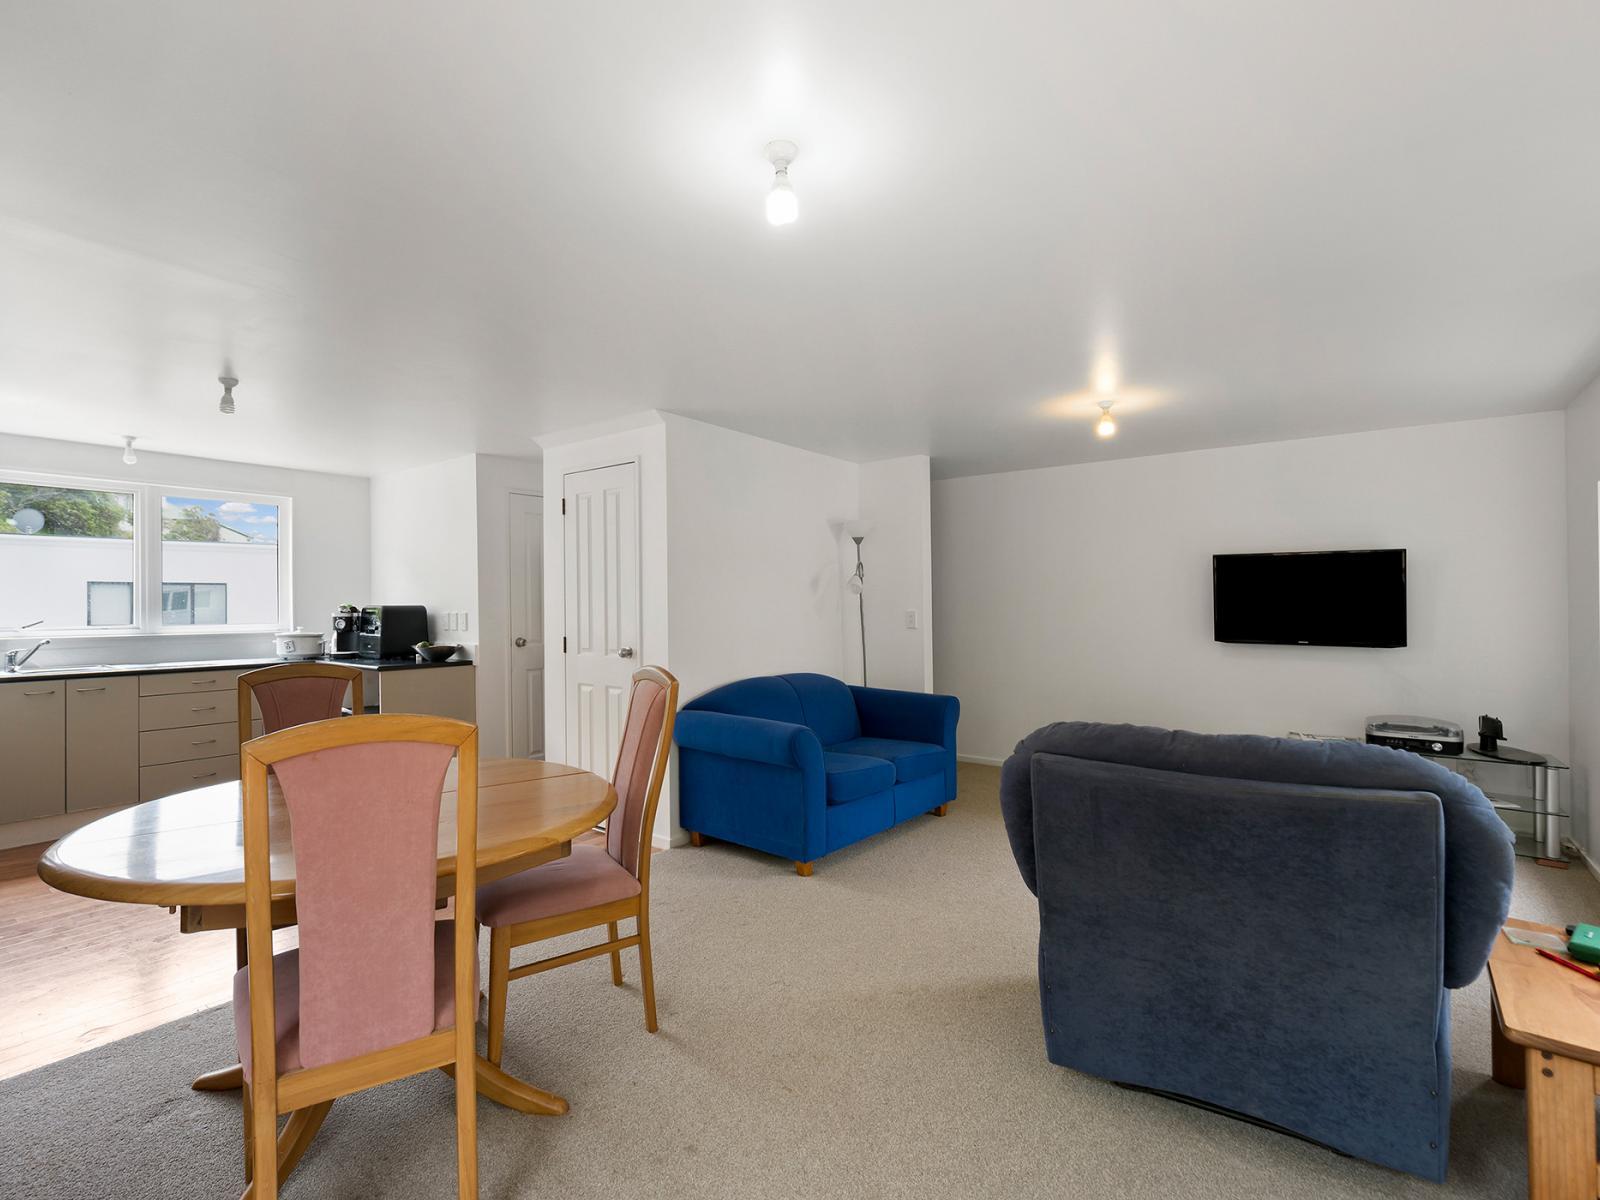
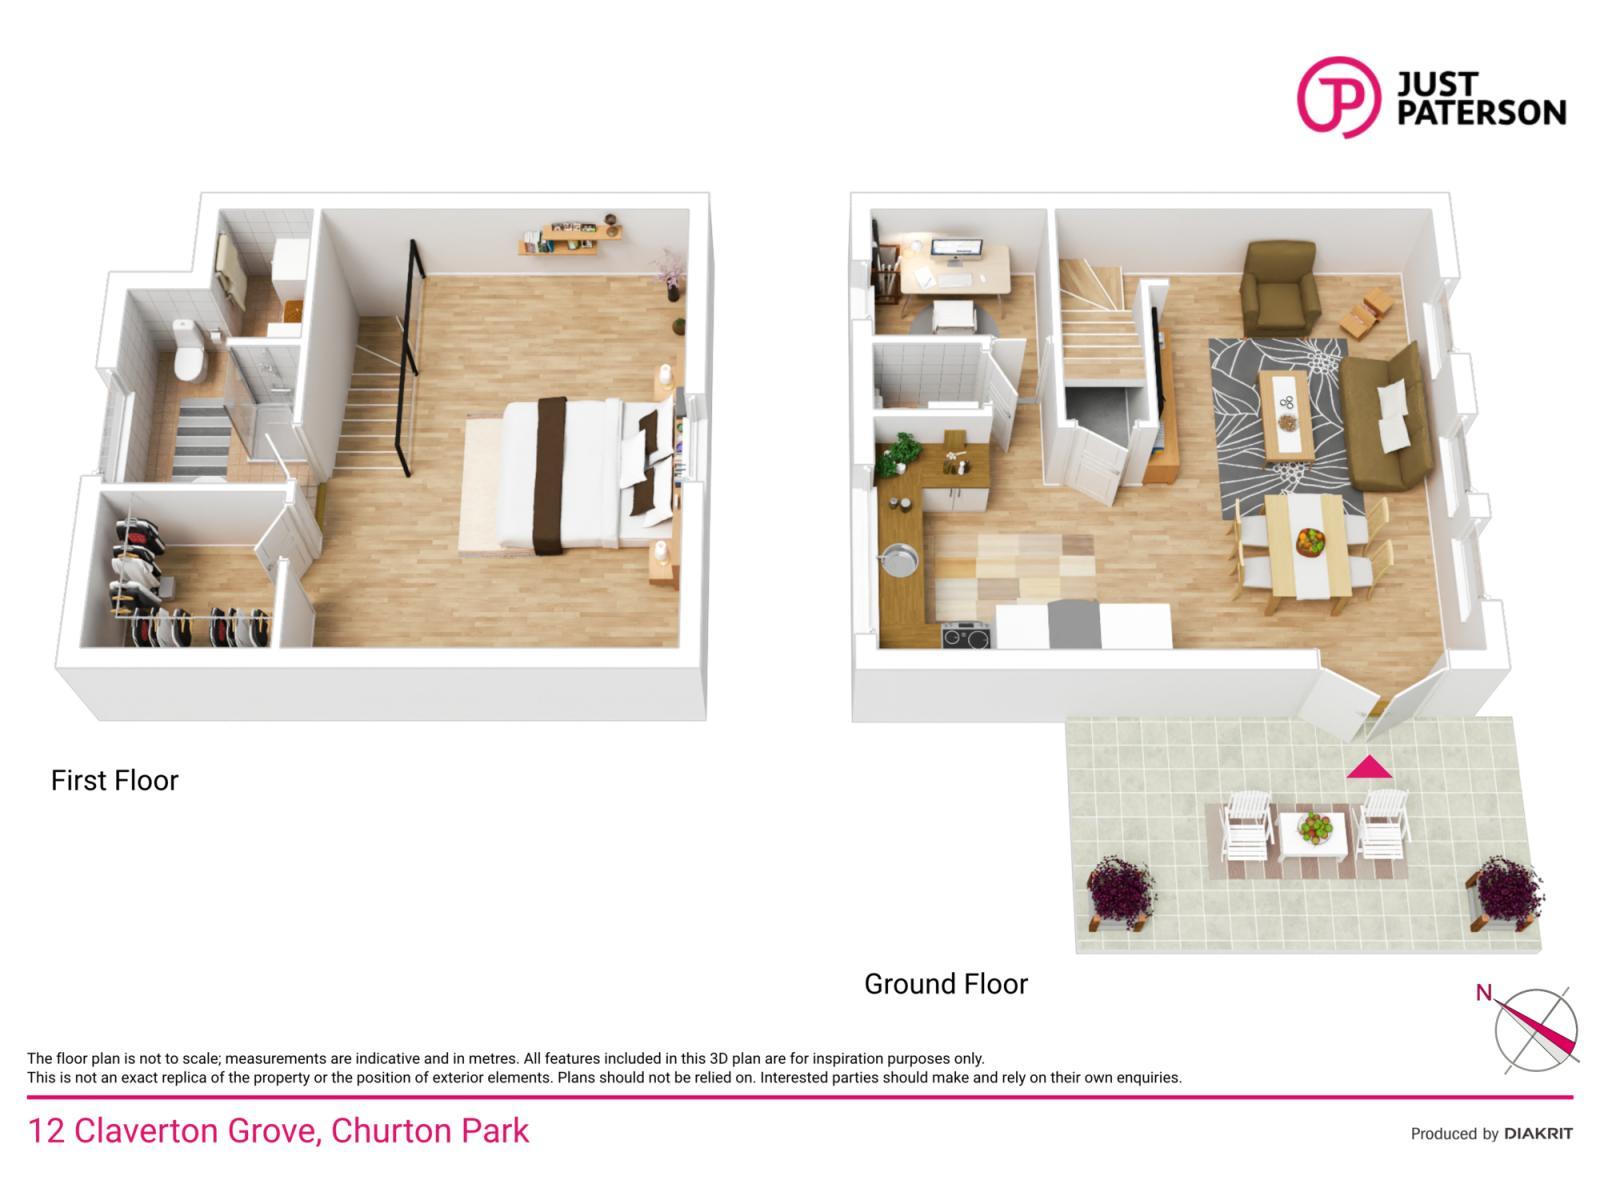
Self-Contained Unit: The heart of the home offers a great-sized, open-plan living area that enjoys access to upstairs, the kitchen, office area, a separate WC and outdoors to the garden. Light, bright and spacious, there’s a lot going for this double-glazed self-contained unit.
An entertainer’s kitchen of the highest order. This remarkable, high-end designer kitchen will be the hosting envy of all your friends. With a huge kitchen island, designated bar area, a sleek wall-length tiled splash back, and large 900mm oven and induction cook top - the plethora of high-end appliances and fittings speak to the quality of this kitchen space. This truly is a stunning setting for the chef of the home to enjoy whipping up their culinary delights to dazzle family members with.
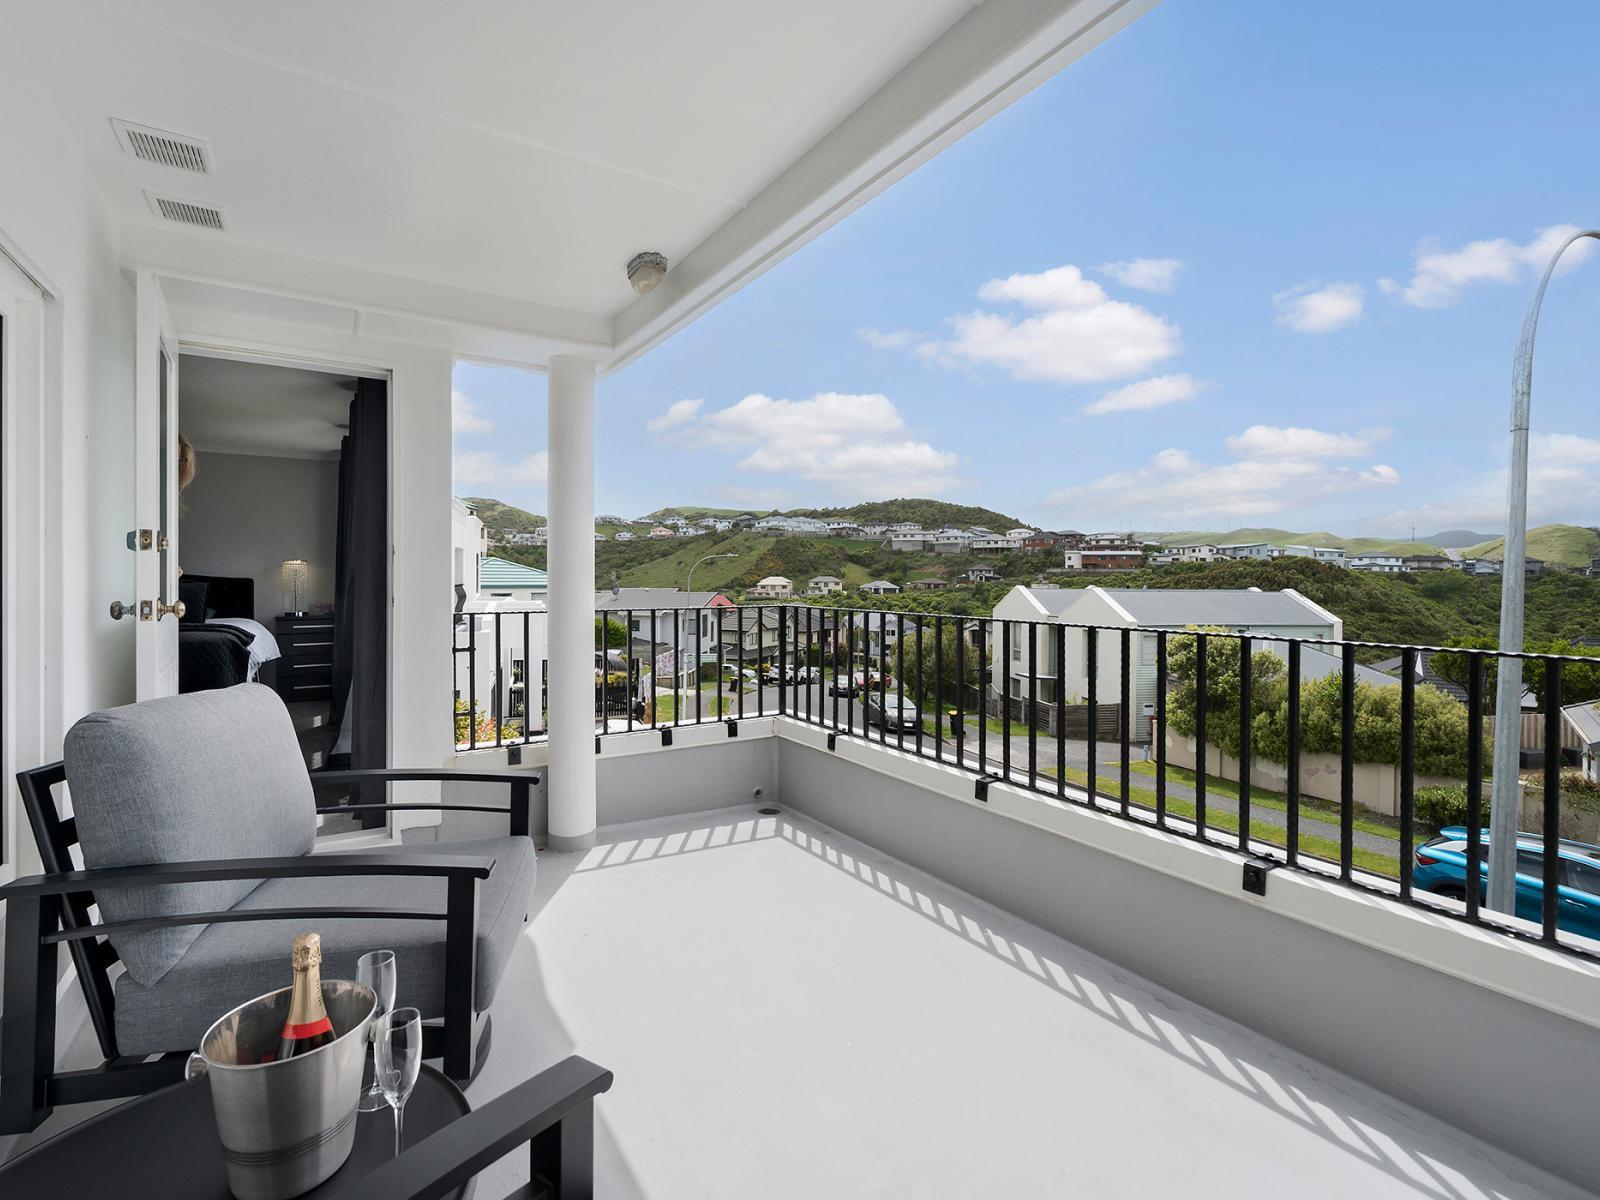
1. The master bedroom wins on all fronts. Its size, East-facing outlook, super ensuite space and well-appointed, walk-in-wardrobe area are all impressive to say the least. With an exclusive door out to a private East-facing deck, this is one warm, sun-drenched master bedroom that won’t leave buyers disappointed.
2. Enjoying direct access to the Jack’n’Jill bathroom, and boasting a skylight, double-glazing and wardrobe too – this impressive-sized second bedroom will certainly be popular among all members of the family for all it offers.
3. Located next to the master bedroom, this generous-sized North-West facing bedroom enjoys being double-glazed and comes with its own fitted double wardrobe too. This room enjoys all the afternoon and evening sun and feels very homely.
4. Located at the end of the hallway, this L-shaped bedroom enjoys two sets of double-glazed windows, a free-standing wardrobe and plenty of room for space to study. With the views on offer here, you’d be forgiven for not getting a lot of study done!
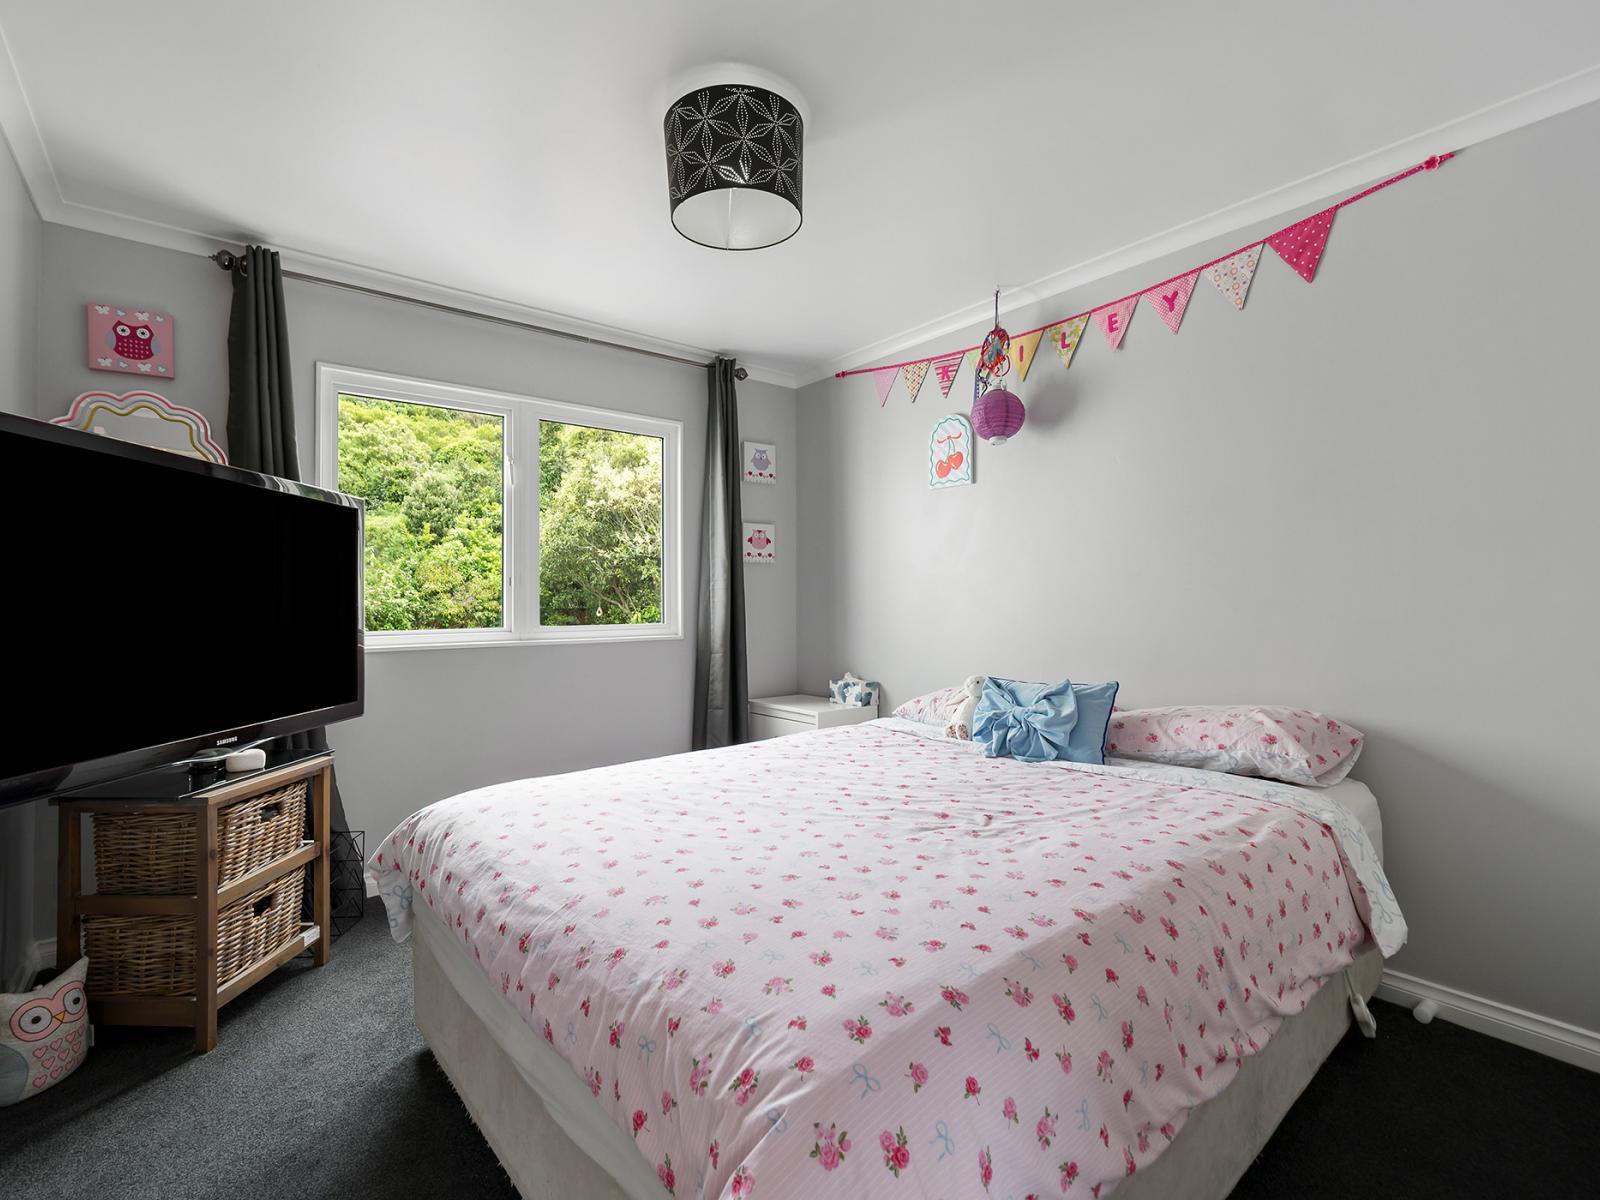
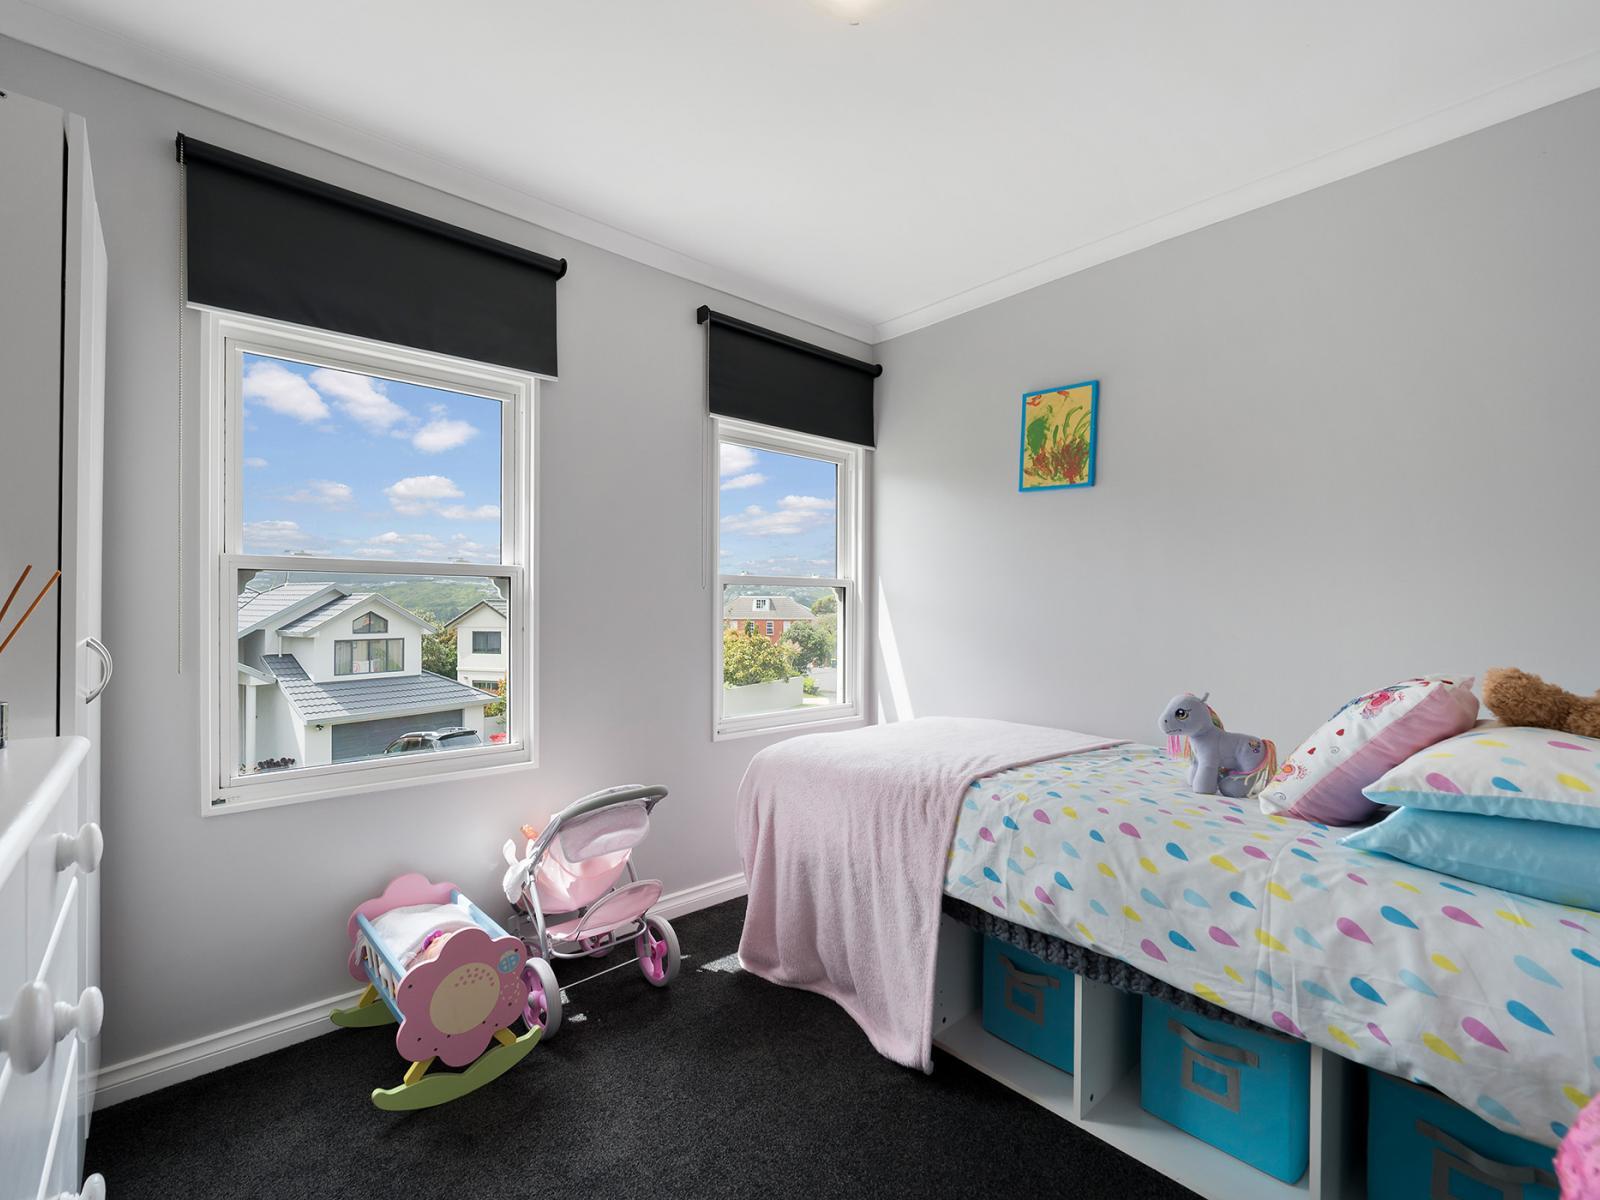
5. Currently configured as an infant’s or child’s bedroom, this space will offer much to many. Two sets of double-glazed windows allow plenty of natural light in, while there’s lots of enjoyment to be gained from the East-facing views on offer.
6. Self-Contained Unit: An impressive-sized bedroom boasting loads of space for those with furniture and clothing to boot. There’s also a walk-in wardrobe and separate ensuite bathroom / laundry space too. With double-glazed windows on both the North and South sides of the room, there’s plenty of natural light to flood this warm room.
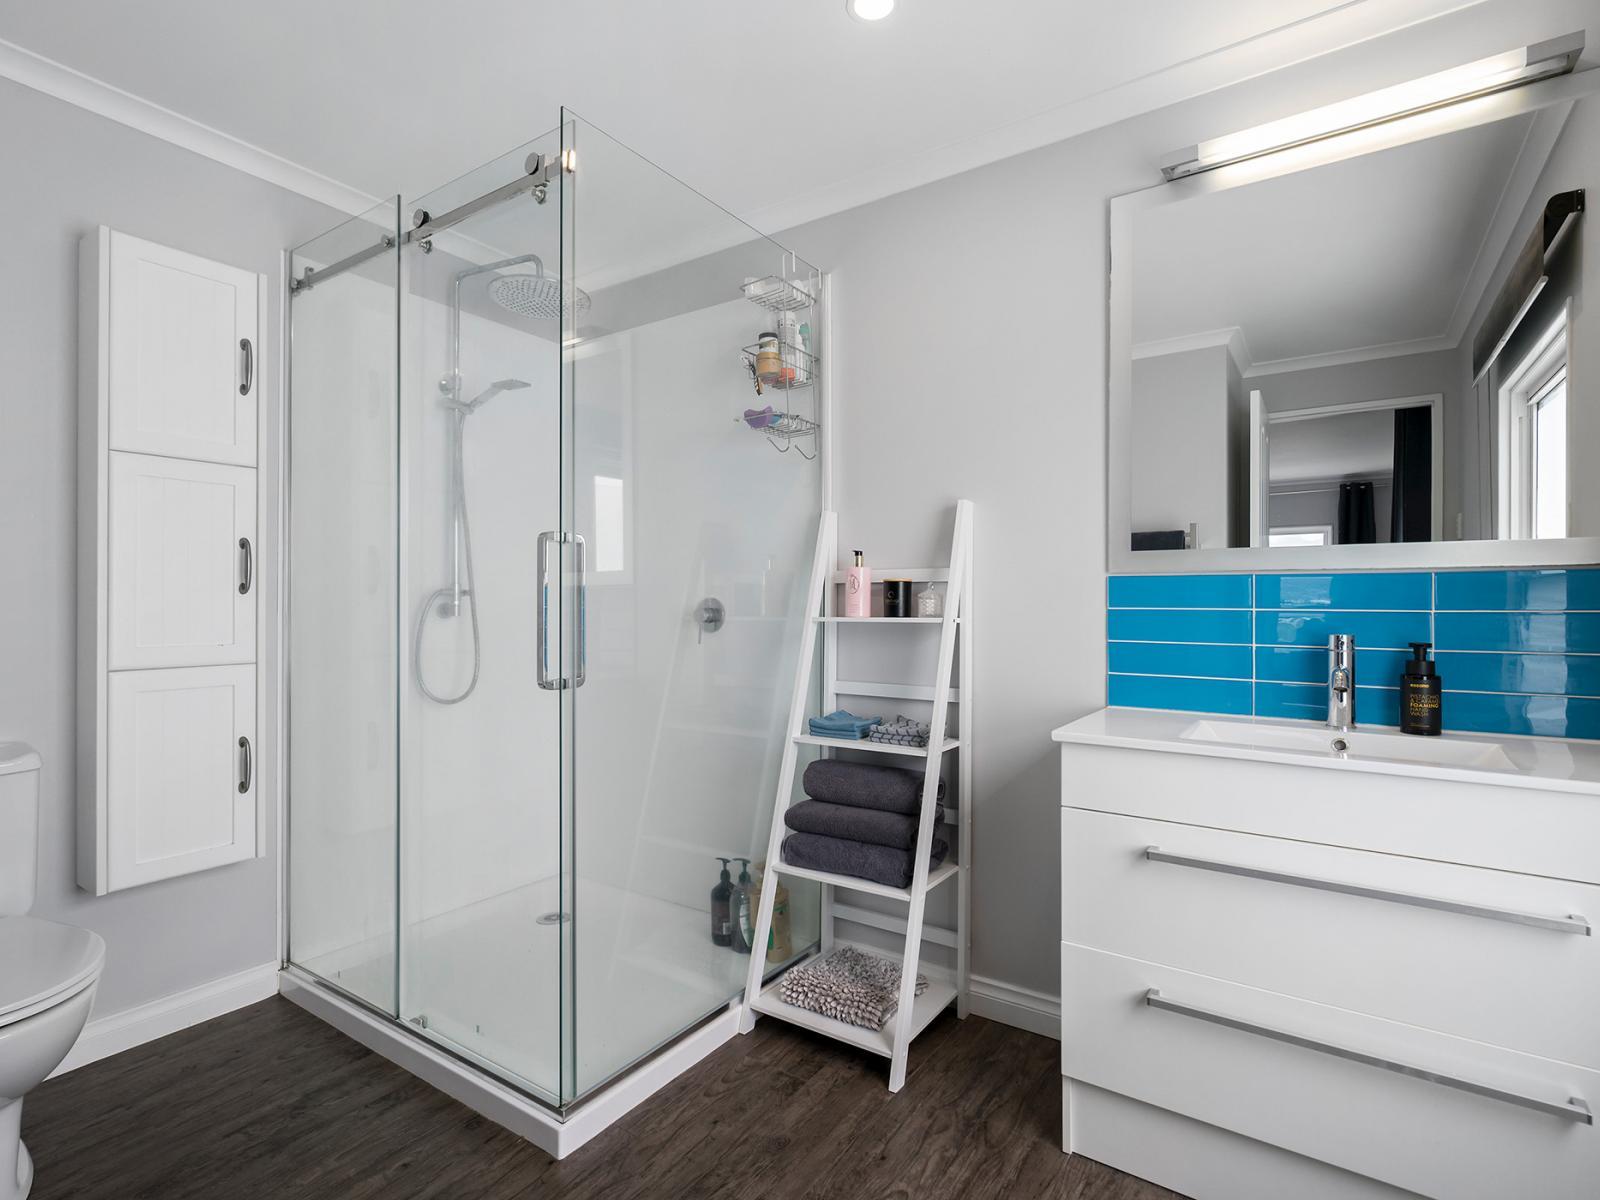
1. It’ll be a resounding yes from you! You’ll certainly be enjoying your bathroom experience in this super-sized shower space with value-added extras like a second rain head, a floor-mounted vanity, wall mirror and overhead lighting, the frosted sash privacy windows, a heated towel rail, WC and extractor fan.
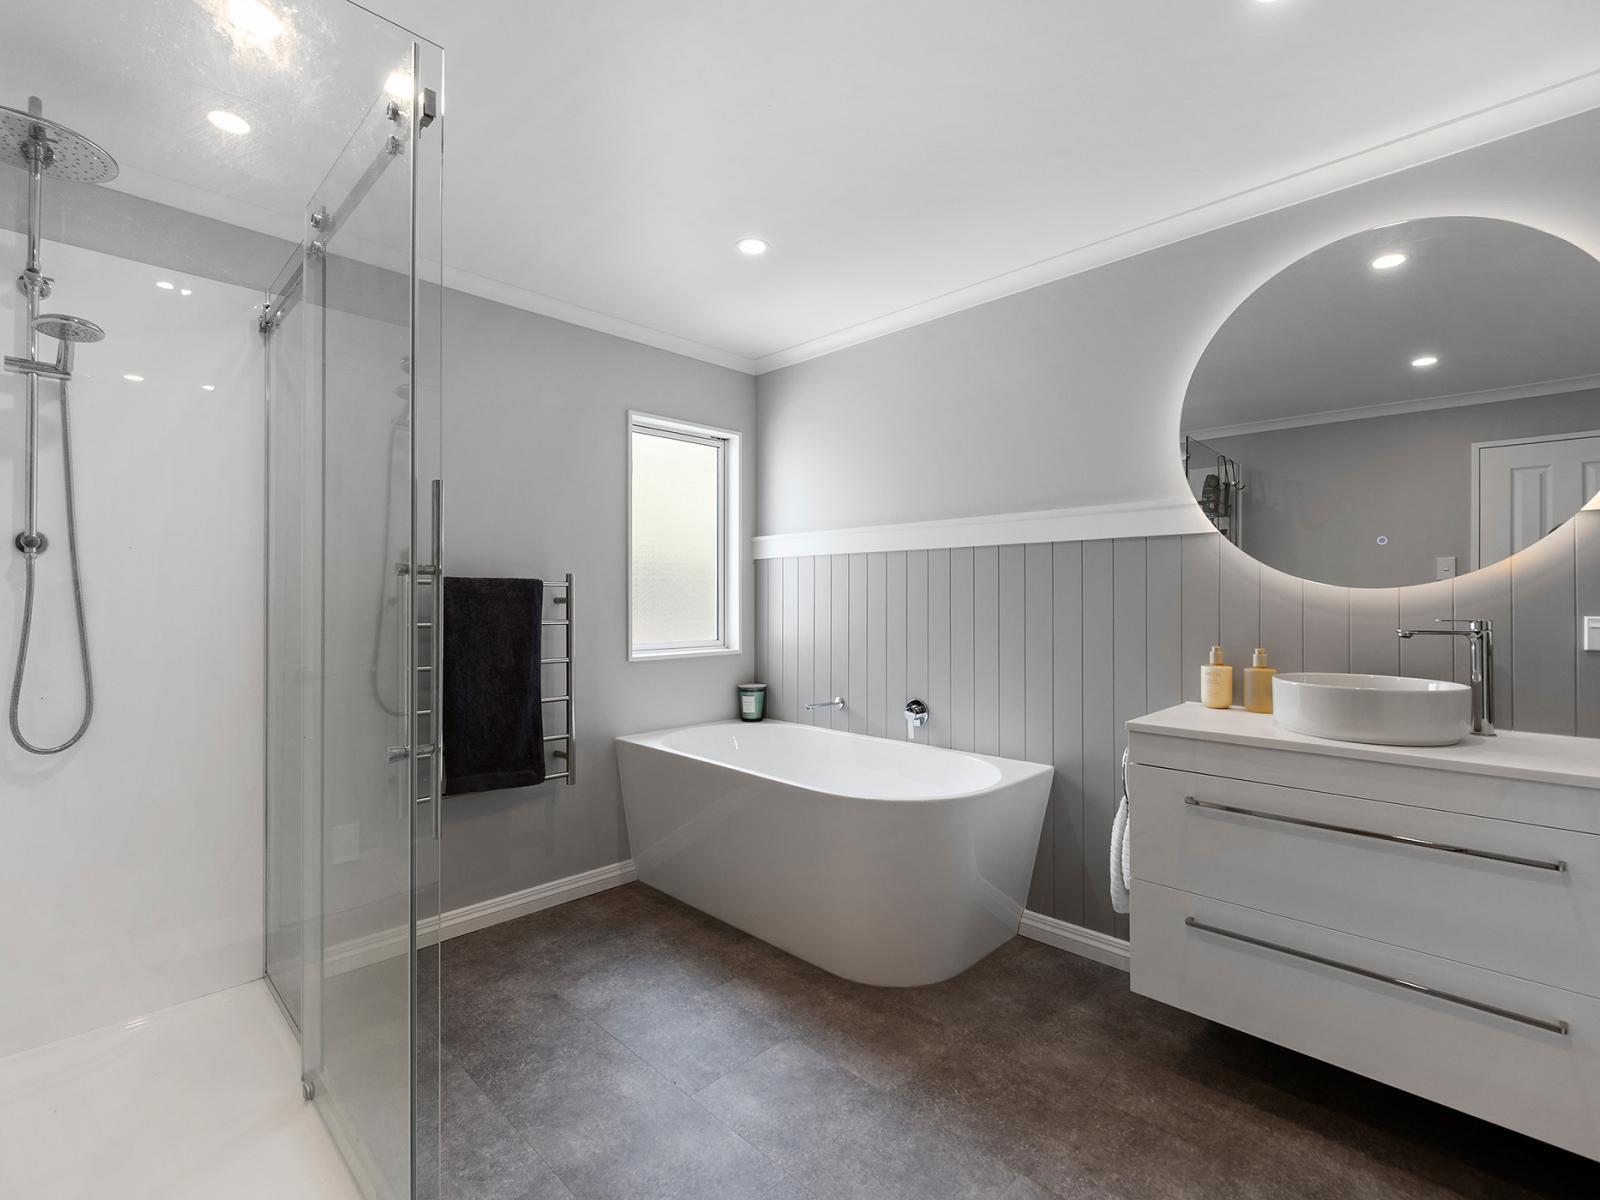
2. Positioned along the hallway allowing for ease of access for bedroom 2, 3, 4 and 5. This family bathroom comes complete with a large shower including separate shower head, a high-end bath, wall-mounted mirror, a wall-hung vanity with underneath drawer storage, a heated towel rail, WC and frosted privacy window. It’s very, very nice!
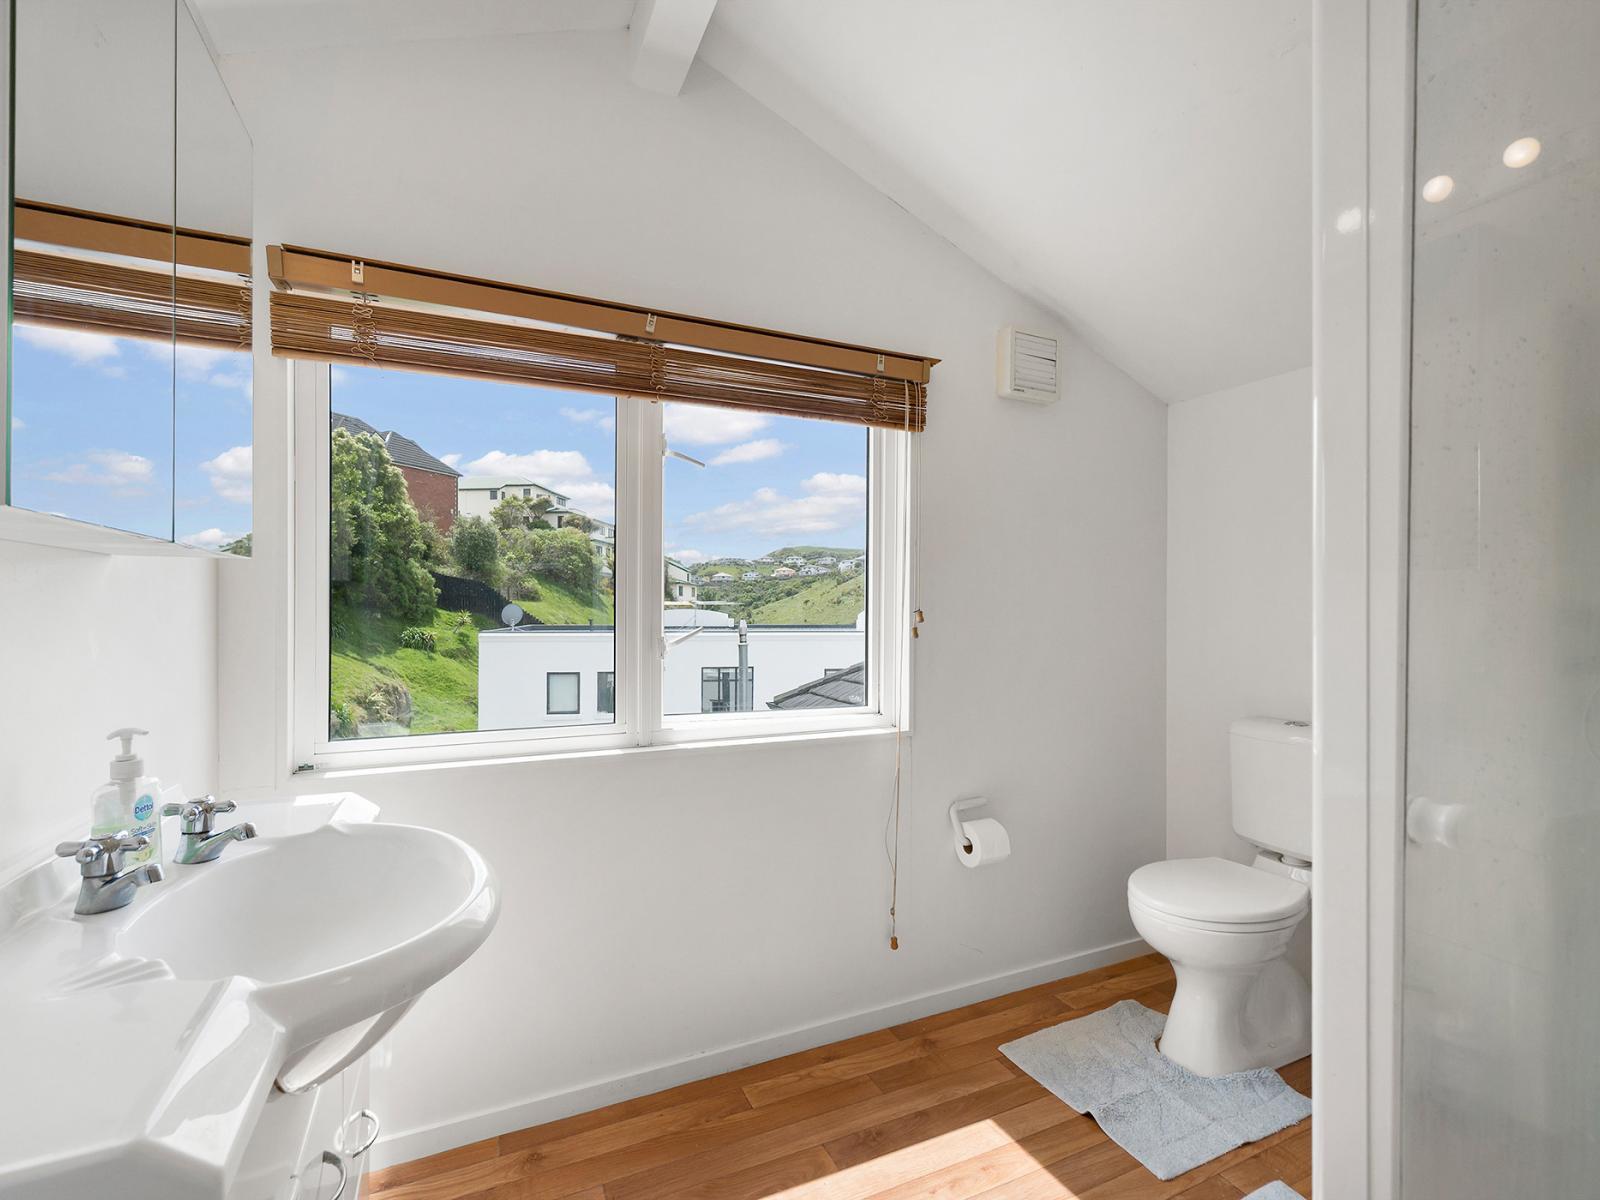
3. Self-Contained Unit: A great use of space with the bathroom and laundry occupying the same area. There’s room here for the standalone shower, wall-mounted vanity, mirror with storage space, overhead lighting, a heated towel rail, WC and extractor fan, and there’s ample space for the washing machine and dryer too.
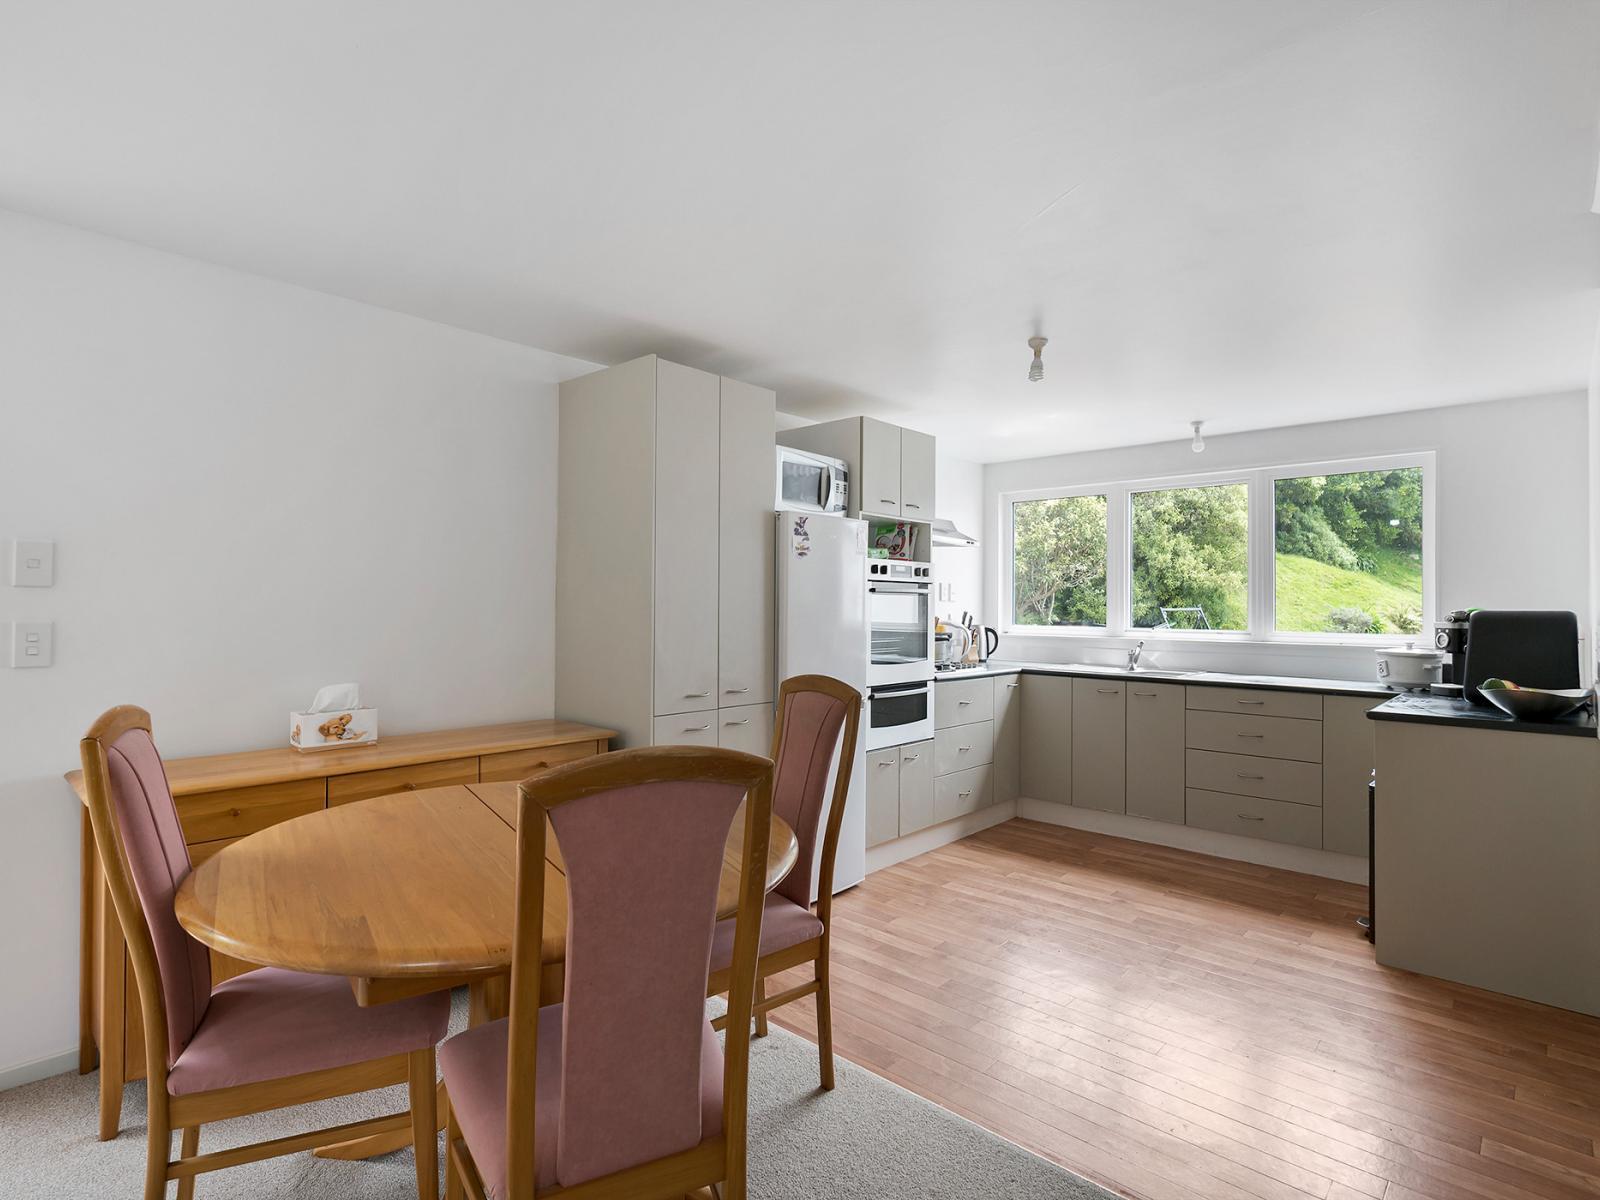
Self-Contained Unit: Enjoy preparing freshly cooked, exquisite meals on ample bench-top space before passing your delights along to the dining table. Being North facing, you’ll enjoy loads of natural light while peeling the spuds. There’s plenty of room here for the pantry, a fridge/freezer, wall-oven and cooktop, as well as room for a dishwasher too.
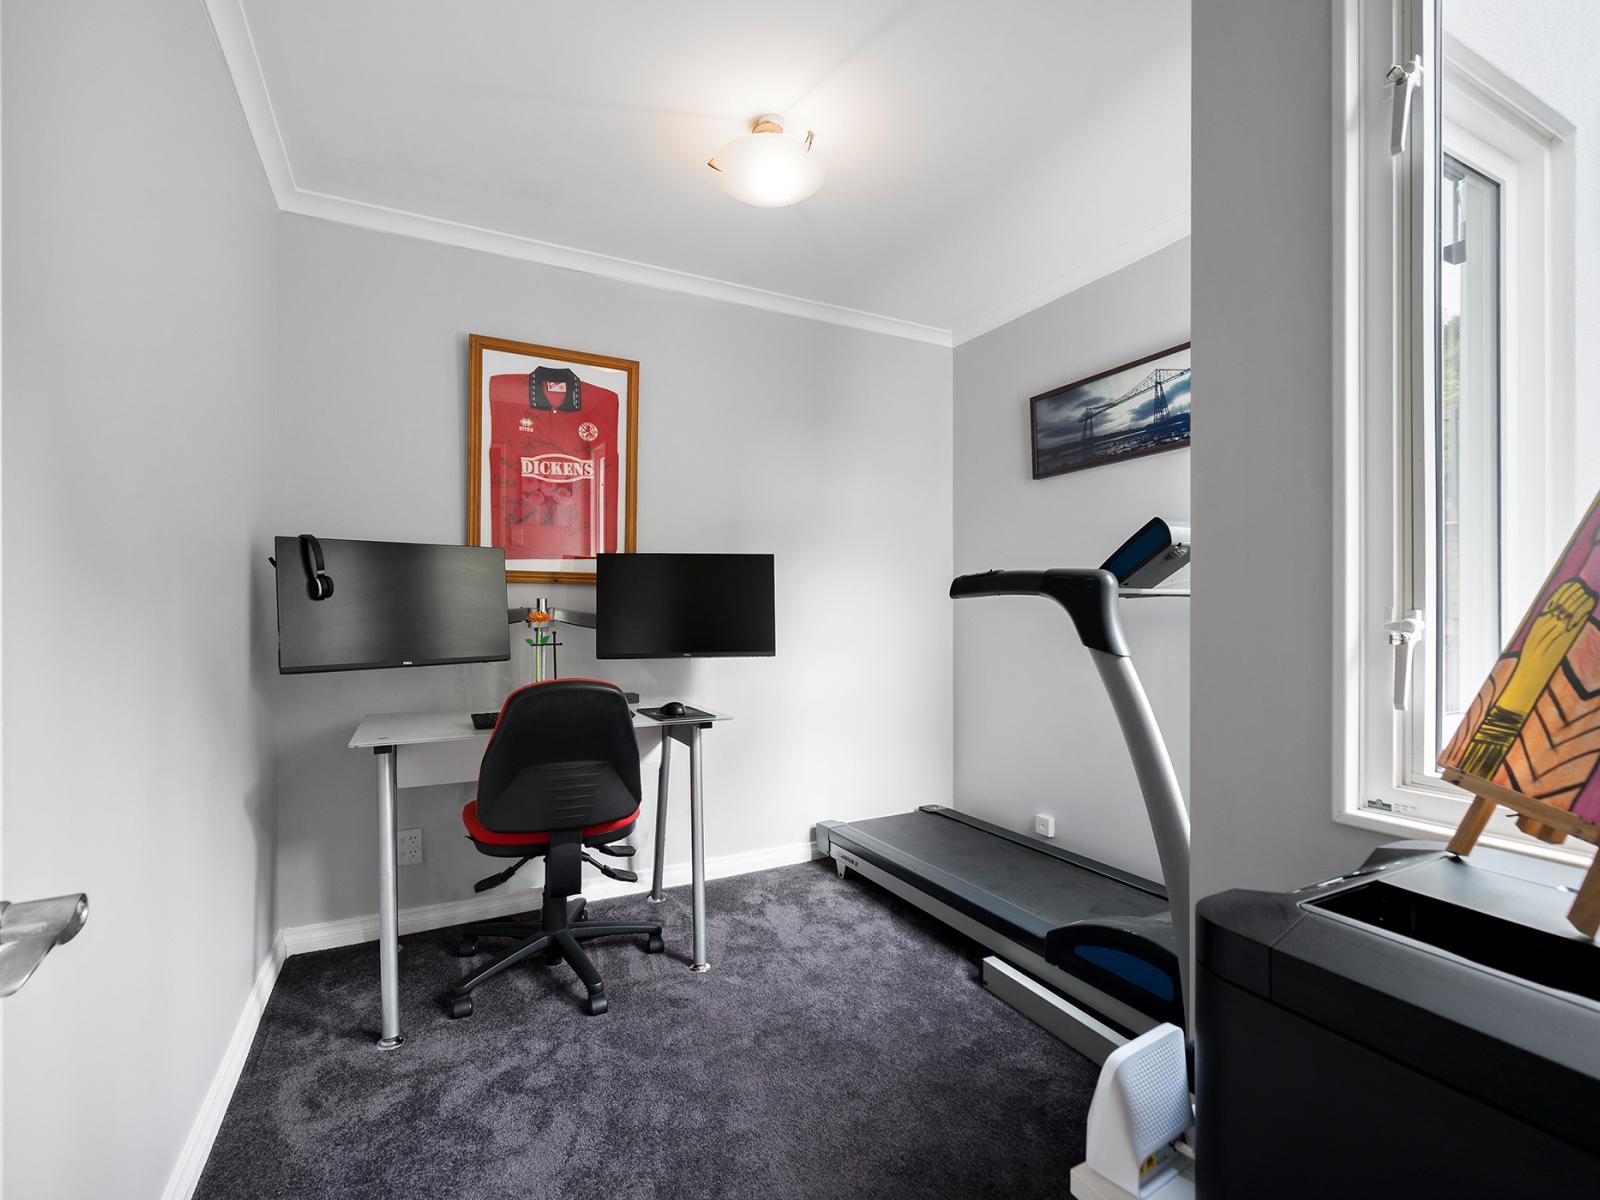
Located on the home’s lower level is an ample-sized study/office room for those who like peace and quiet to read, study or rather conveniently - work from home in. What a great spot for parents to monitor their young beavering away enthusiastically with their studies too.
Self-Contained Unit: What a treat to have a good-sized office space on the home’s lower level. With loads of natural light this is a welcoming room for those to think, read, paint, draw, design or work from!
Oh it’s good, very good! Seek the sun, or shelter in the shade – isn’t it great to have options. The secure, top-level, flat grassed area at the rear of the home is a cracking space for either back-yard cricket and relaxing on either the lawn or deck. Meanwhile there’s a lower-level, private space that is currently set up for BBQ’s, hosting, spa pooling and the like – this is a true family home of the highest order.
This property benefits from a garage at the rear of the property with extra storage cupboards and a workshop bench, plus there’s room for several vehicles to park off-street on either side of the home.
Located off the kitchen, this butler’s pantry/laundry combo space that enjoys ample bench space and further room for a sink, washing machine, dyer and double-door fridge freezer too.
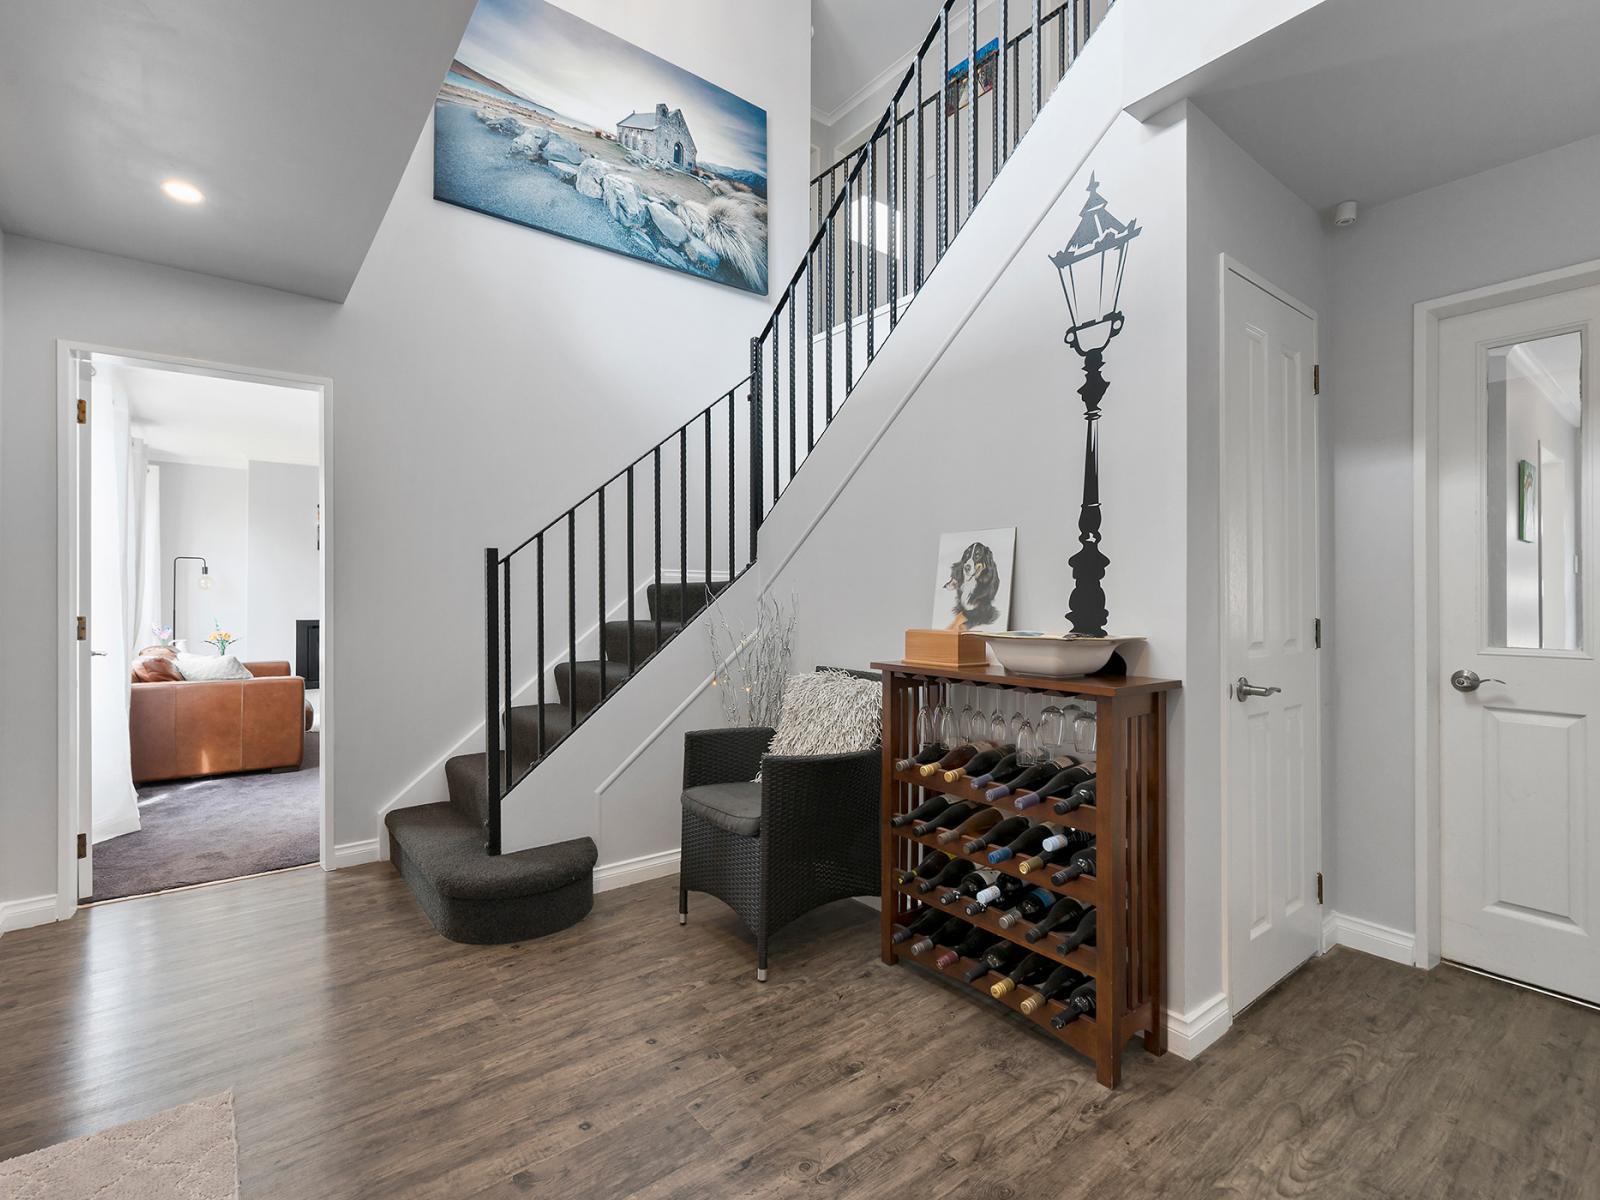
As can be expected from a home of this size, there’s lots of storage space dotted around including a garage, linen cupboards, under the stairwell, an office space, butler’s pantry, walk-in-wardrobes and the bedroom wardrobes too - all combine to provide a plethora of storage options around the two homes. Space in the attic can be accessed through the master bedroom ensuite.
Amesbury School (Years 1-6); St Brigids School (Years 1-8); Newlands Intermediate School (Years 7&8); Newlands College (Years 9-13); St Mary’s College (Years 9-13); St Patrick’s College (Years 9-13).
Gas heating in the informal living area, four panel heaters and insulated in the ceiling too. Thes homes are double glazed and enjoy loads of natural light – this is one warm home indeed.
Open Home


