











 Schools and Zones


625 Marine Drive, Days Bay
Back to Listing Results 150m2
150m2 3
3 3
3 1
1
A Little Bit of Days Bay Magic
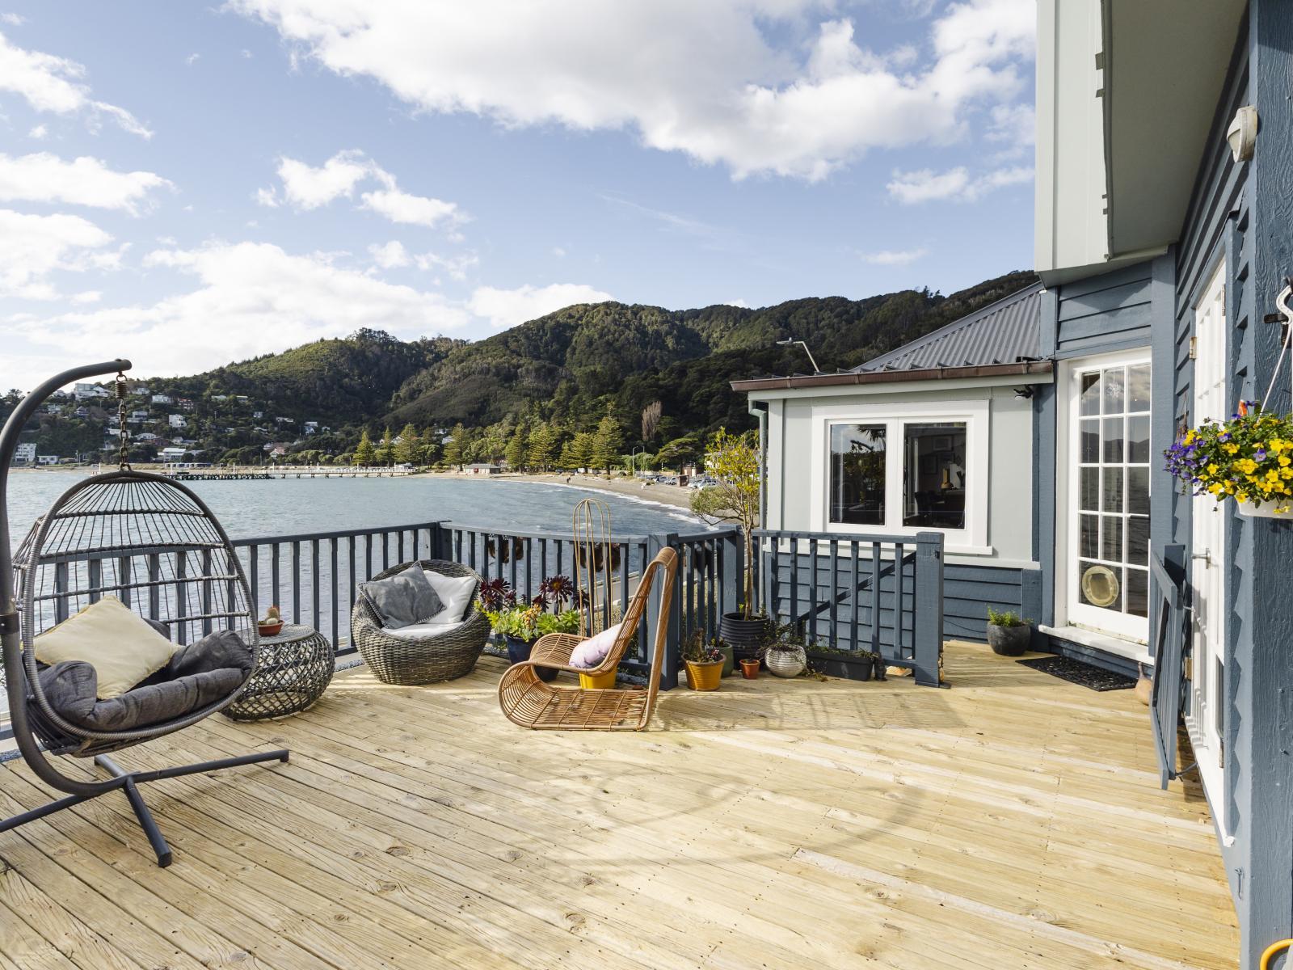
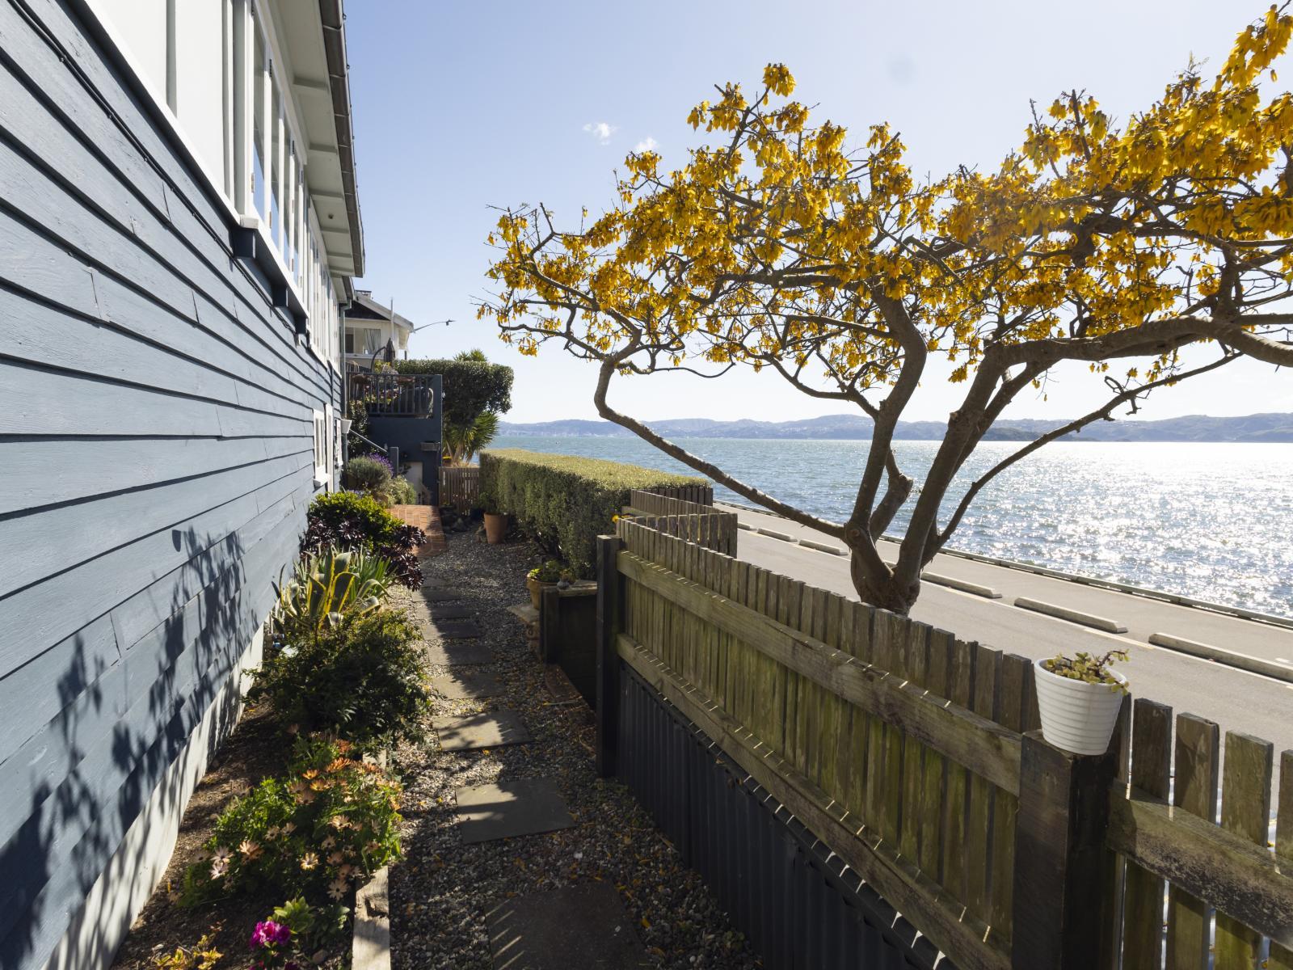
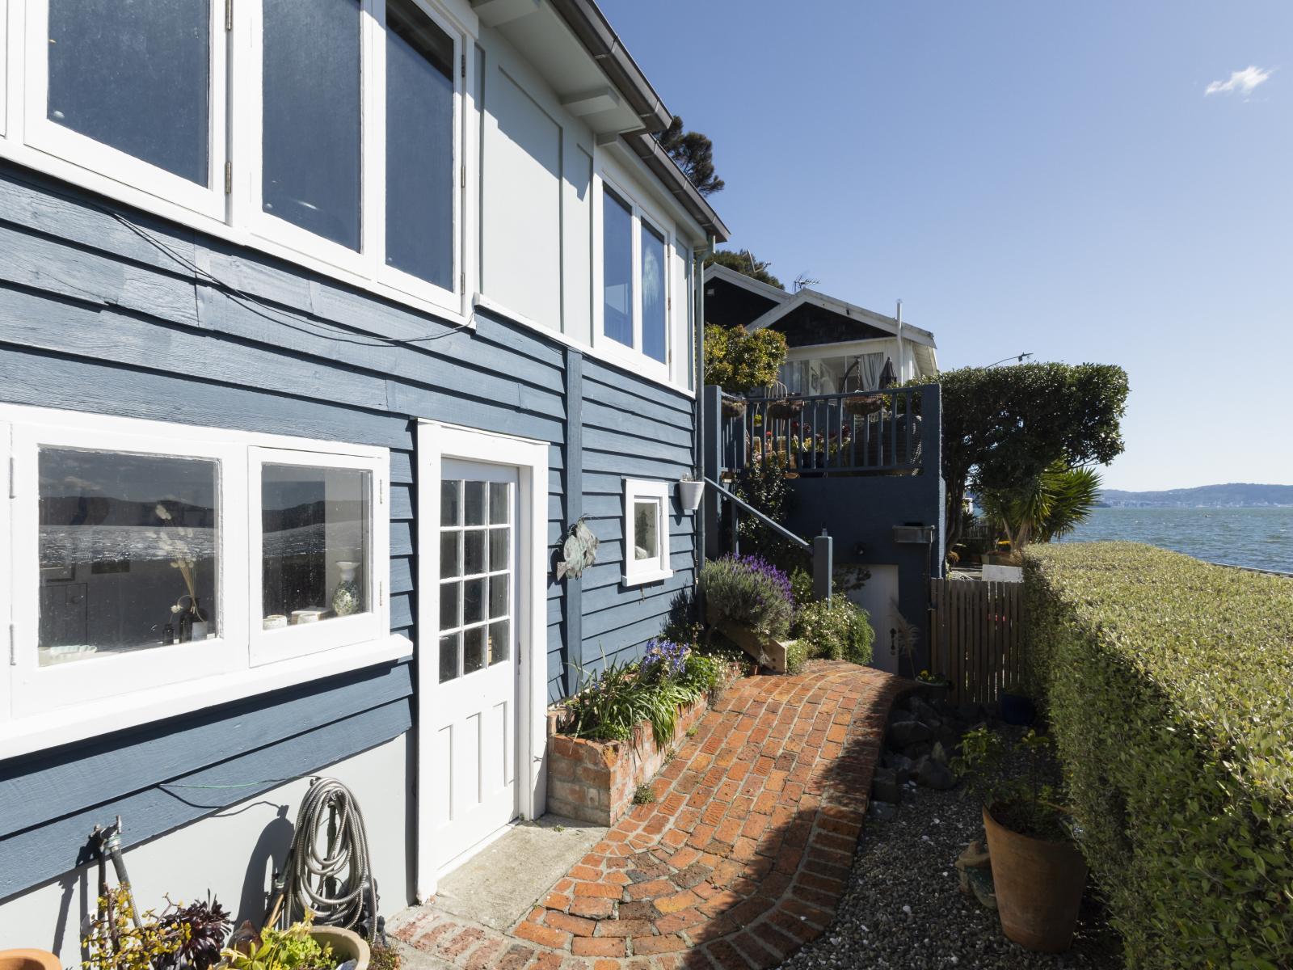
Watch the ferries come into Days Bay from your deck or lounge, wander across the road for a swim, or head out on the kayak while the water is calm. The waterfront walkway and cycleway are right there, and the cafés are close enough to make grabbing a coffee part of the daily routine. With beautiful views, sunshine and the water always in sight, it's easy to see why Days Bay is so loved.
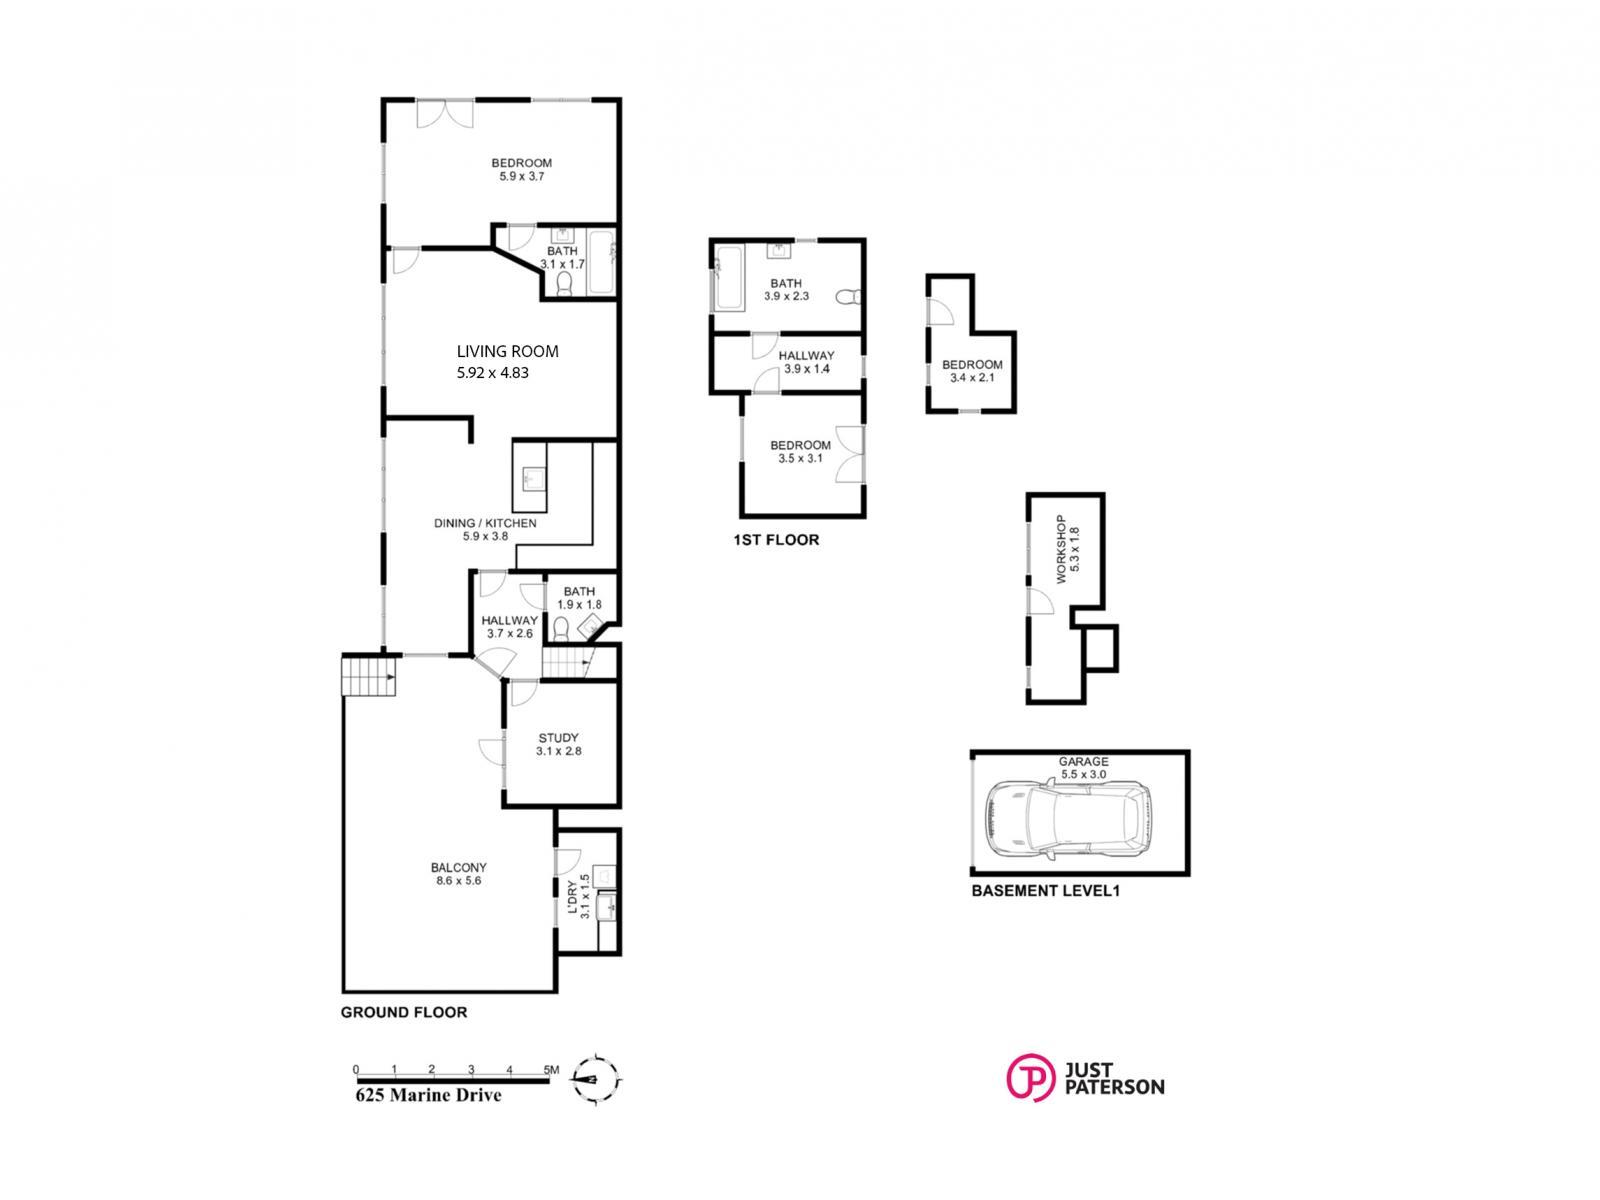
The home itself has been recently renovated, with three bedrooms, three bathrooms and a single garage. The flexible layout gives you plenty of options, while double glazing, all-day, all-year sunshine and low-maintenance decks add to a home that is practical, comfortable and simply a joy to live in.
What You'll Love:
- Stunning harbour views and all-day sunshine
- Beach, waterfront walkway and cycleway directly across the road
- Three bedrooms and three bathrooms
- Flexible layout with plenty of options
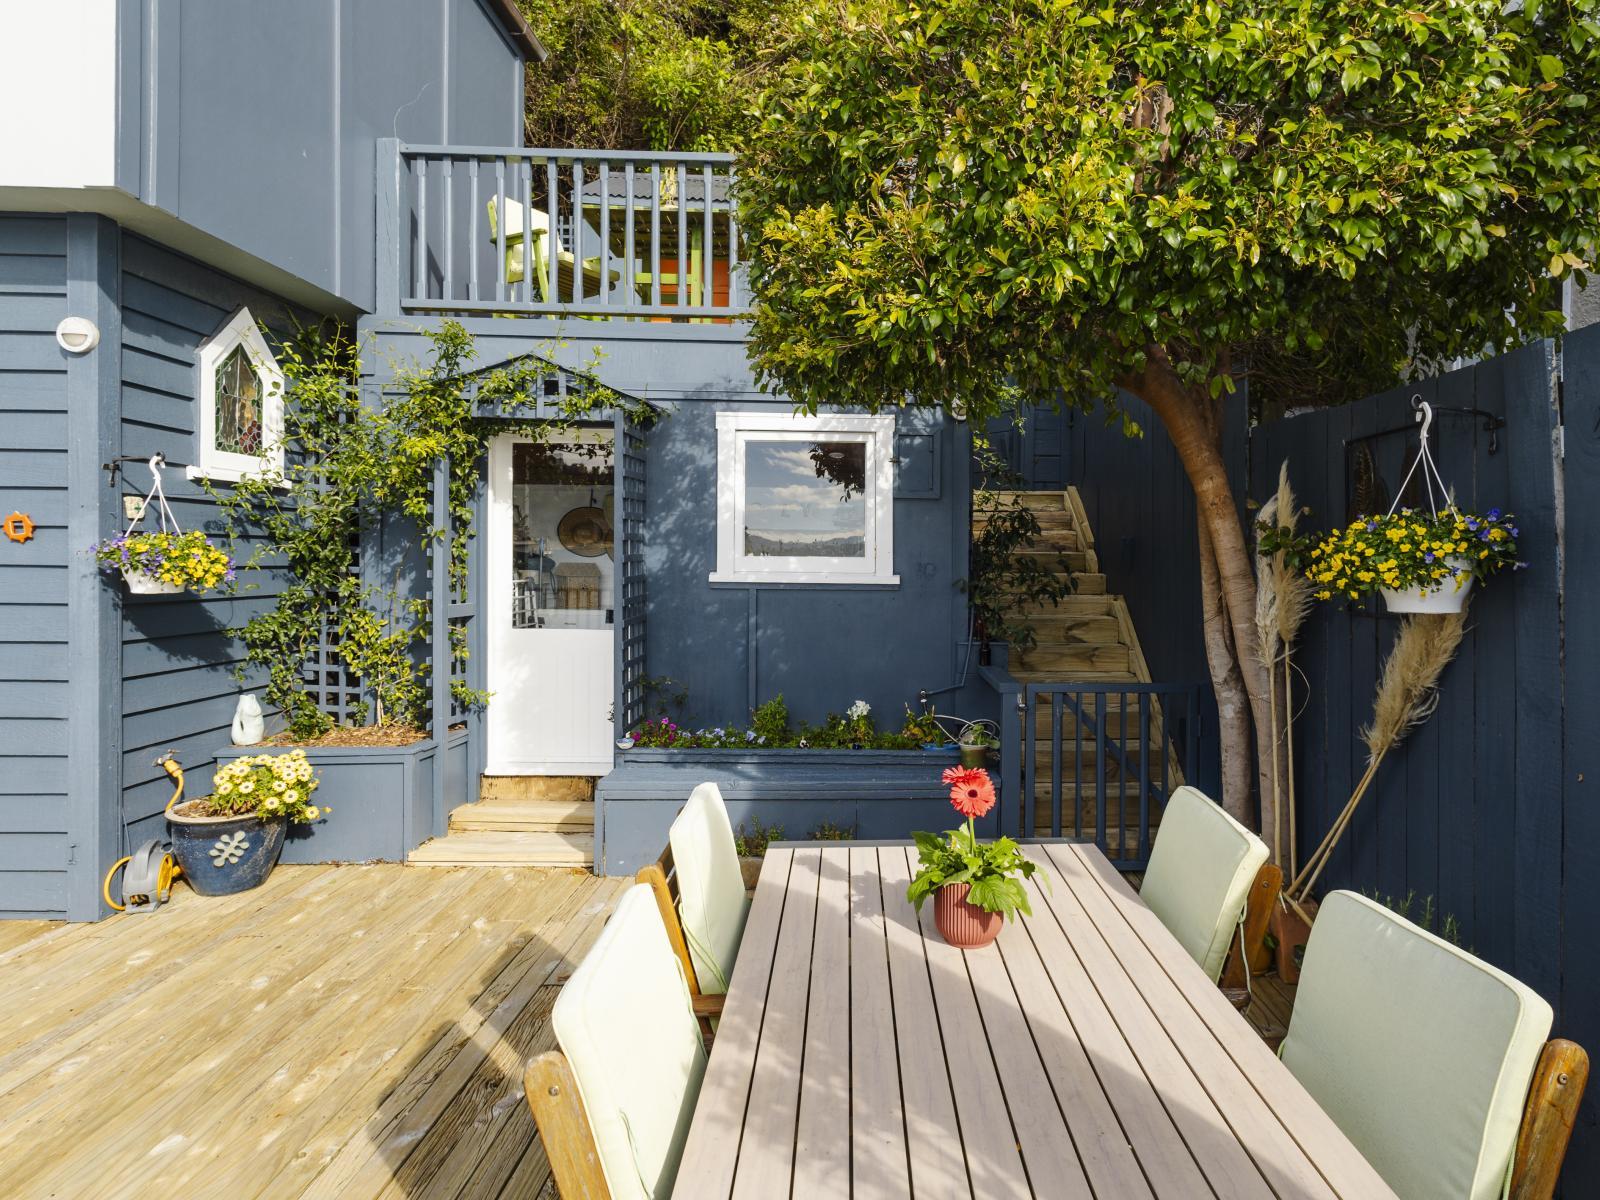
- Elevated position with privacy and multiple outdoor areas
- Single garage and double glazing
- Well maintained and ready to enjoy
- Days Bay cafés just steps away and Eastbourne village close by
- Commuter ferry and transport links within steps of home
A home with the flexibility to suit different stages of life, in a place where so much of the good stuff happens just outside your door.
Deadline Sale: Wednesday, 4 November 2026 at 4.00pm, (unless sold prior).
Buyer Enquiry Over $1,175,000
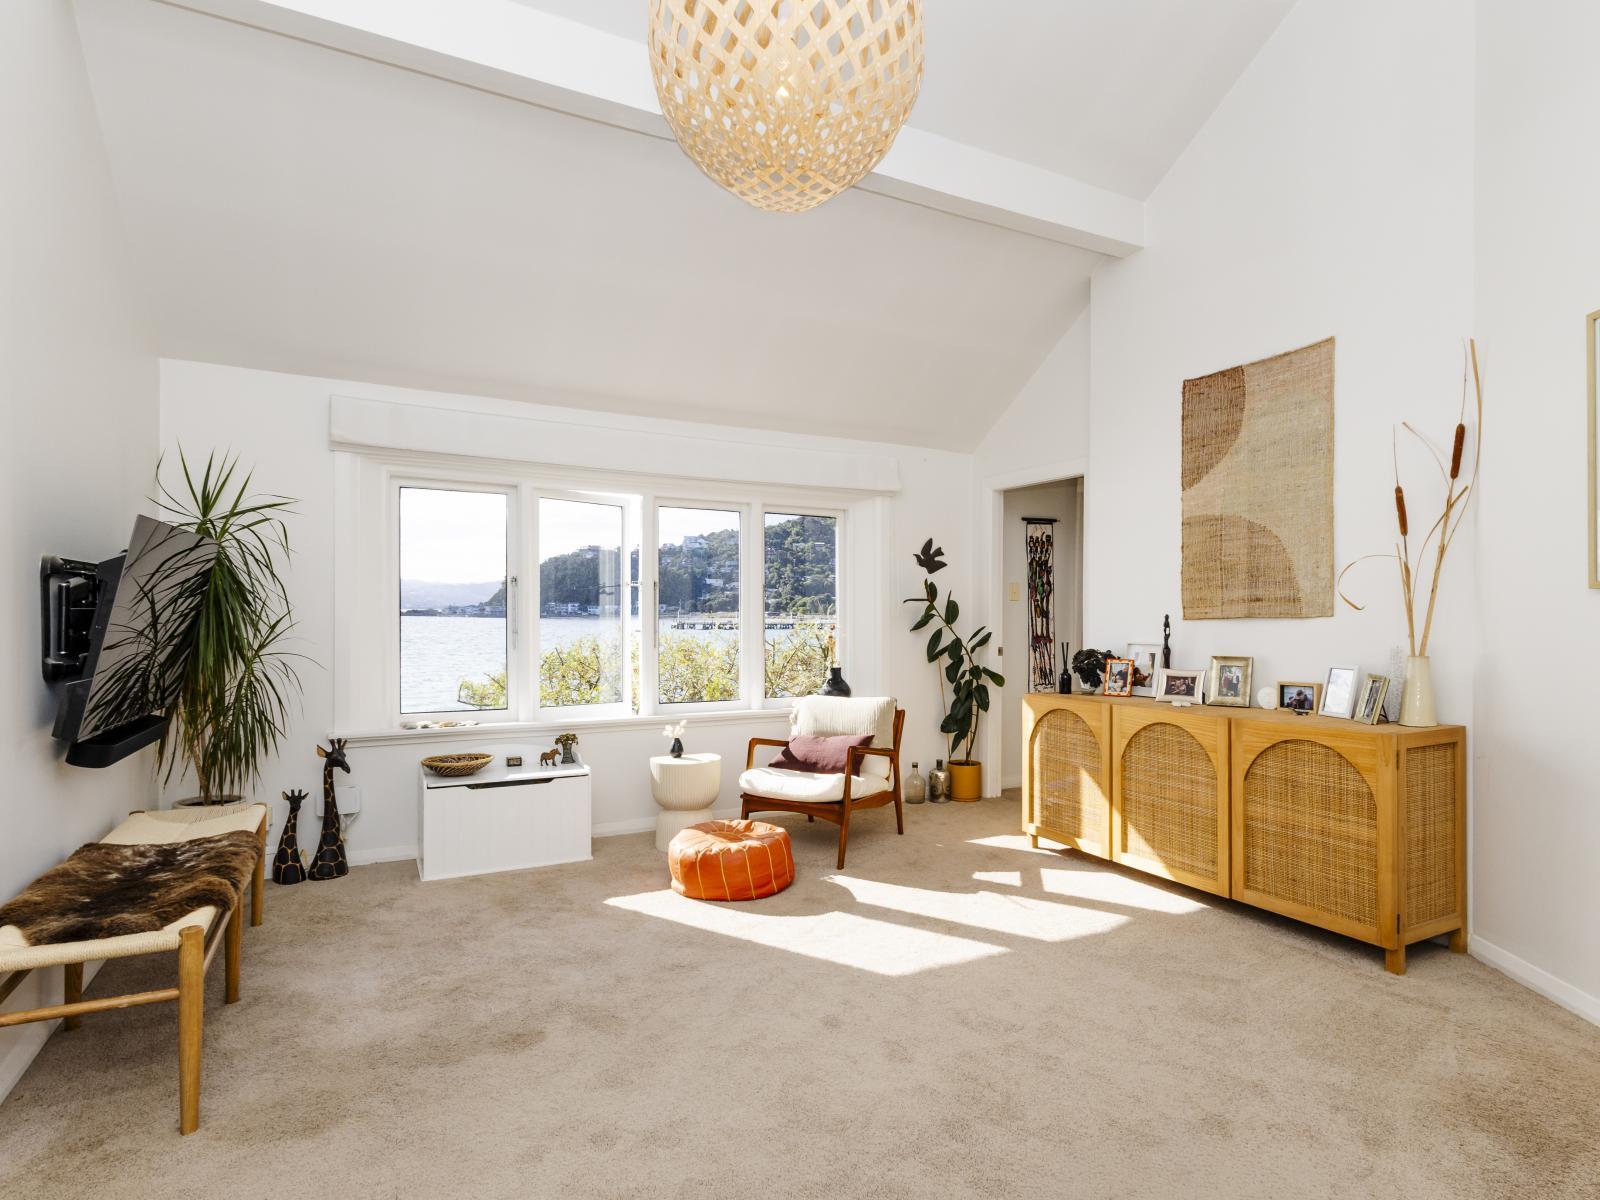
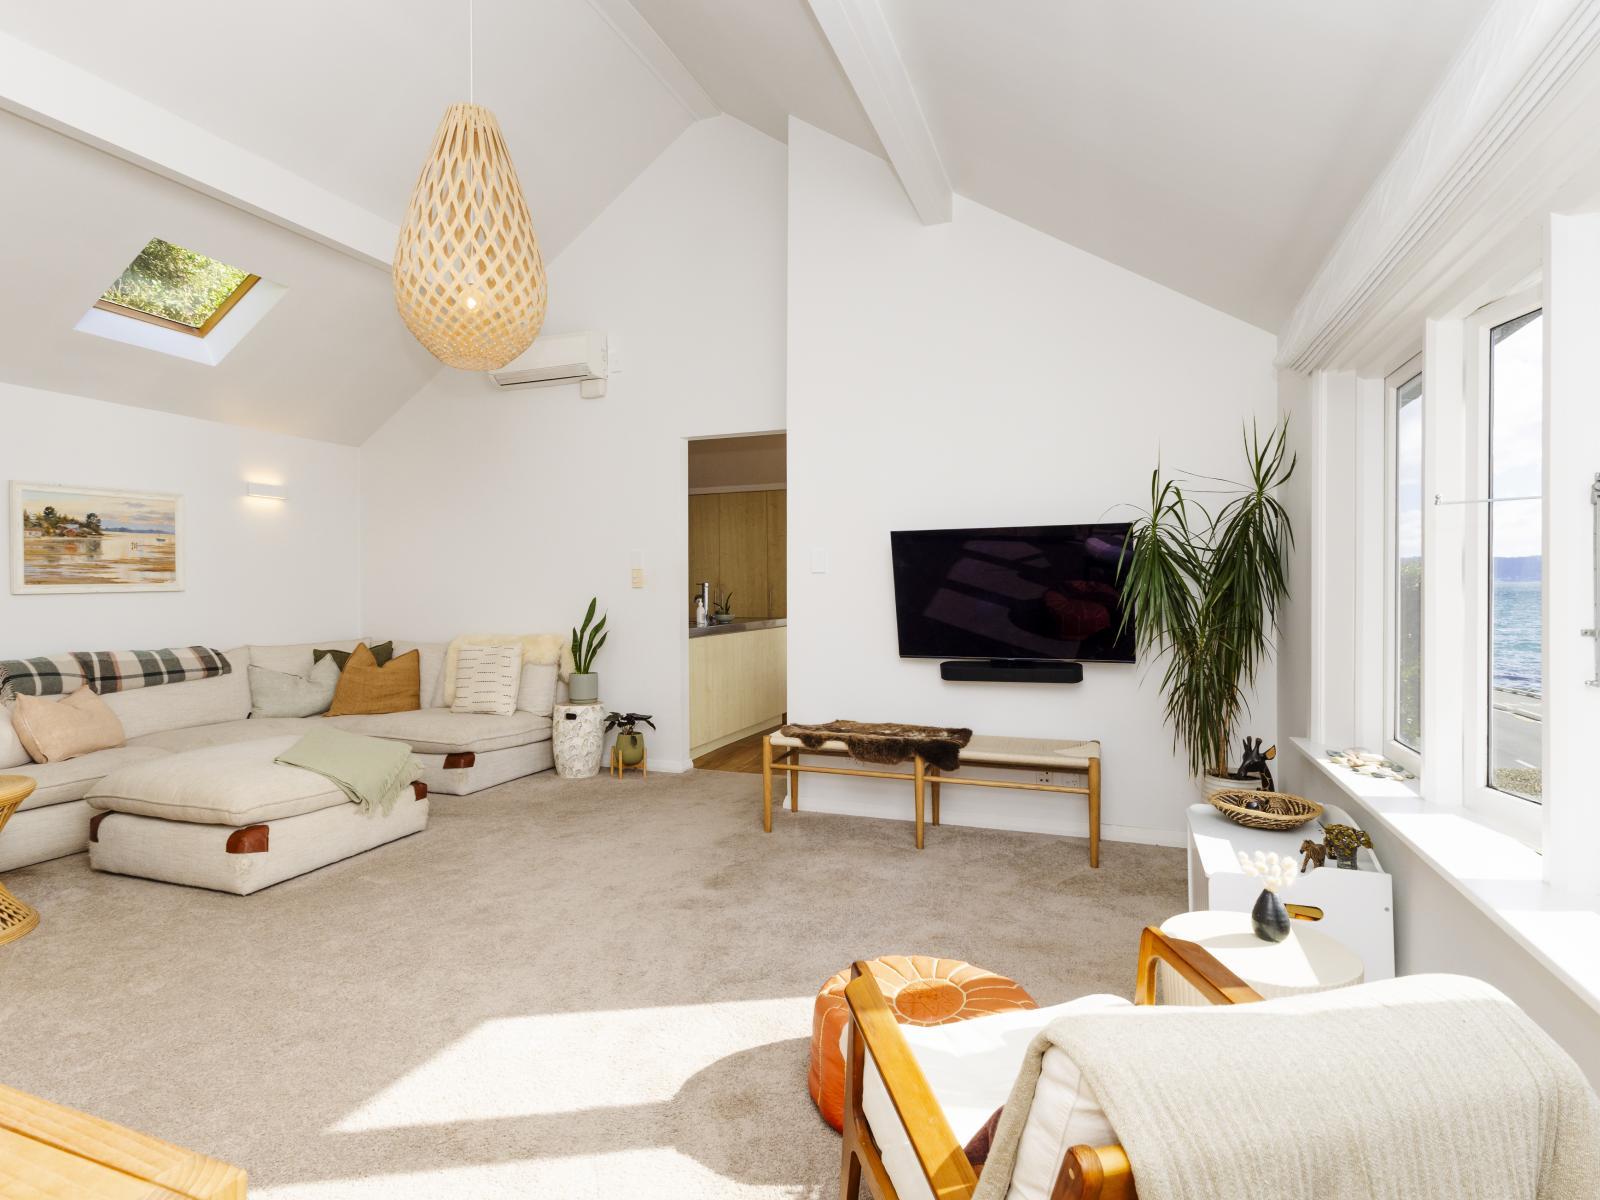
The lounge is filled with sunshine and beautiful sea views, with a pitched ceiling adding a wonderful sense of space. Close to the kitchen and dining area, it has an easy connection between the other living spaces, with carpet underfoot, double glazing and a heat pump. A great spot to relax or spend time.
The dining space enjoys all-day sunshine and connects directly with the kitchen, with room for additional seating alongside the dining table. Wooden flooring and double glazing add to this bright, welcoming space, making it a lovely spot for everyday meals and having friends over.
1. The master suite is set apart from the other bedrooms, with its own ensuite, walk-in wardrobe and a private deck to the side. Having this extra separation makes the layout work particularly well for couples, families or guests.
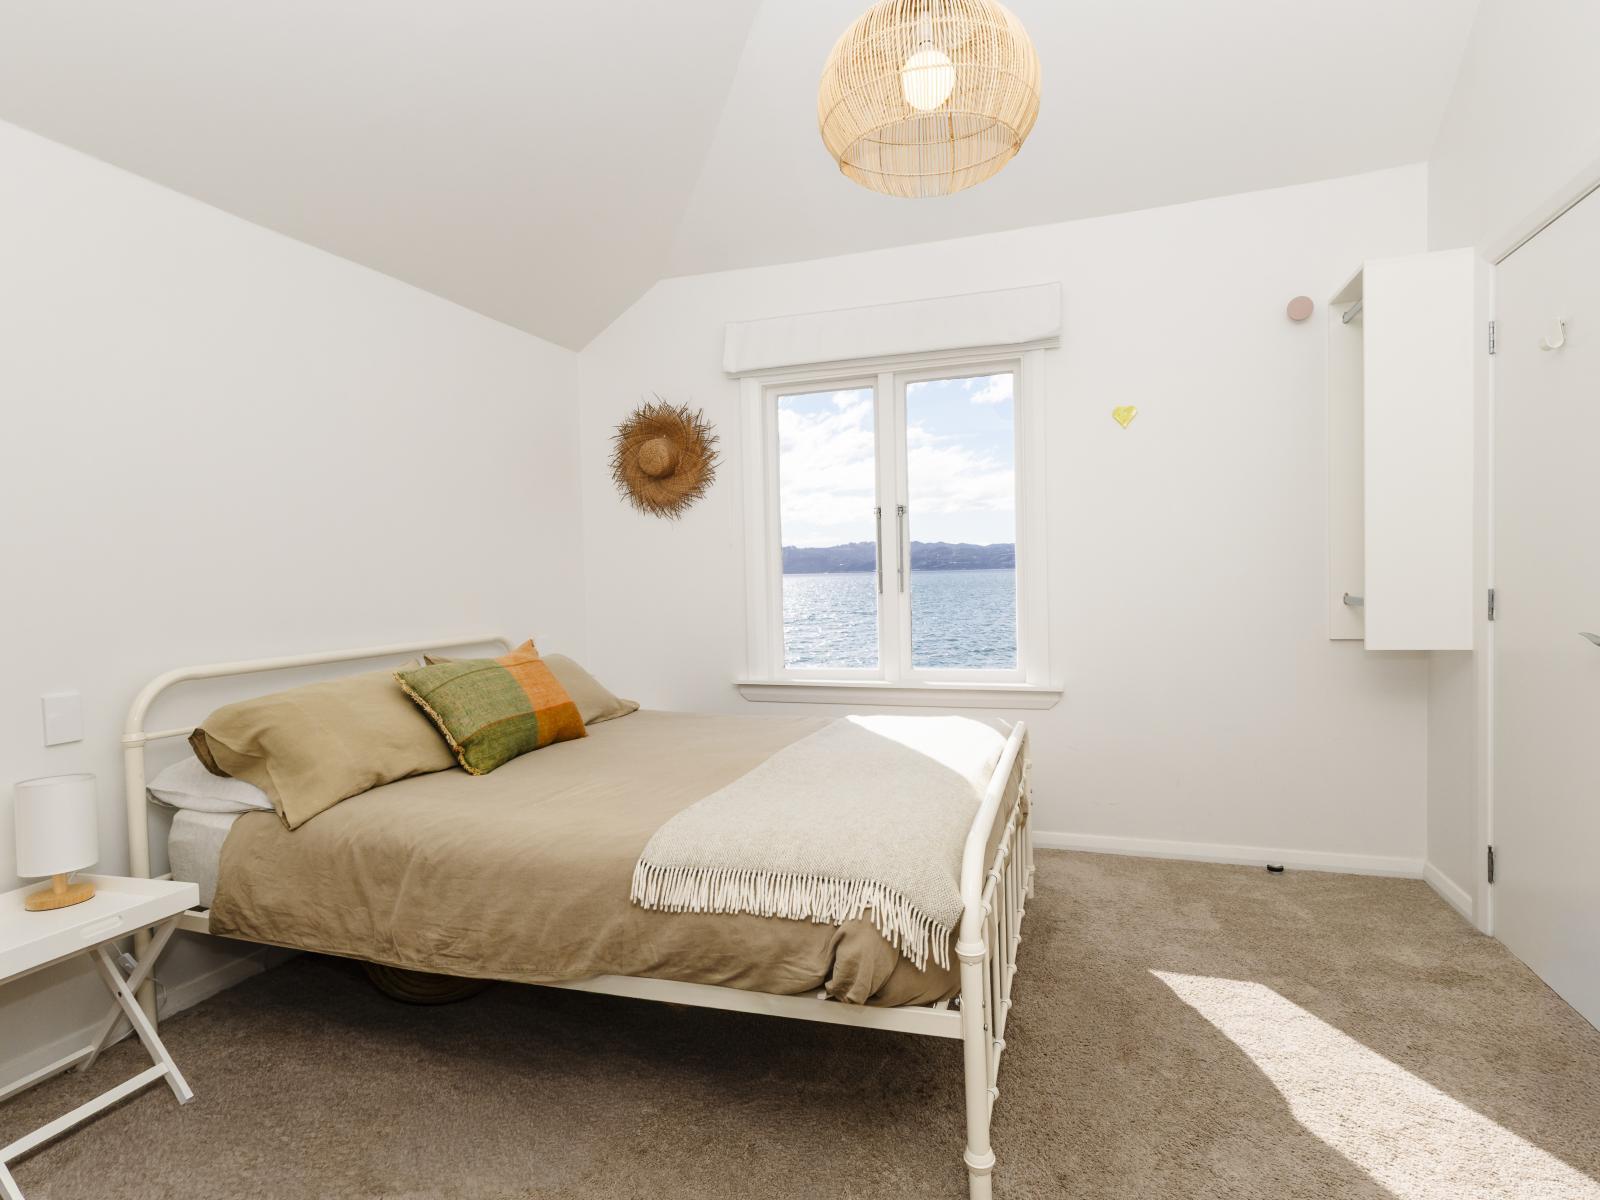
2. The second bedroom is upstairs with lovely sea views and sunshine, with its own bathroom just across the hall. There’s also access to a small kitchenette between the two, giving this part of the home a great degree of flexibility.
3. The third bedroom or study is currently used as a sitting room, with French doors opening onto the deck and plenty of sunshine and lovely sea views. Its own bathroom is just across the hall, adding to the flexibility of this space.
1. The master ensuite is a lovely modern space with a shower over the bath, good-sized vanity and mirrored cabinet. A skylight brings in natural light.
2. The spacious upstairs bathroom makes the most of the views, with a bath beneath the window, framed by tiled surrounds and plenty of natural light and sunshine. There’s also a separate shower, good-sized vanity and heated towel rail.
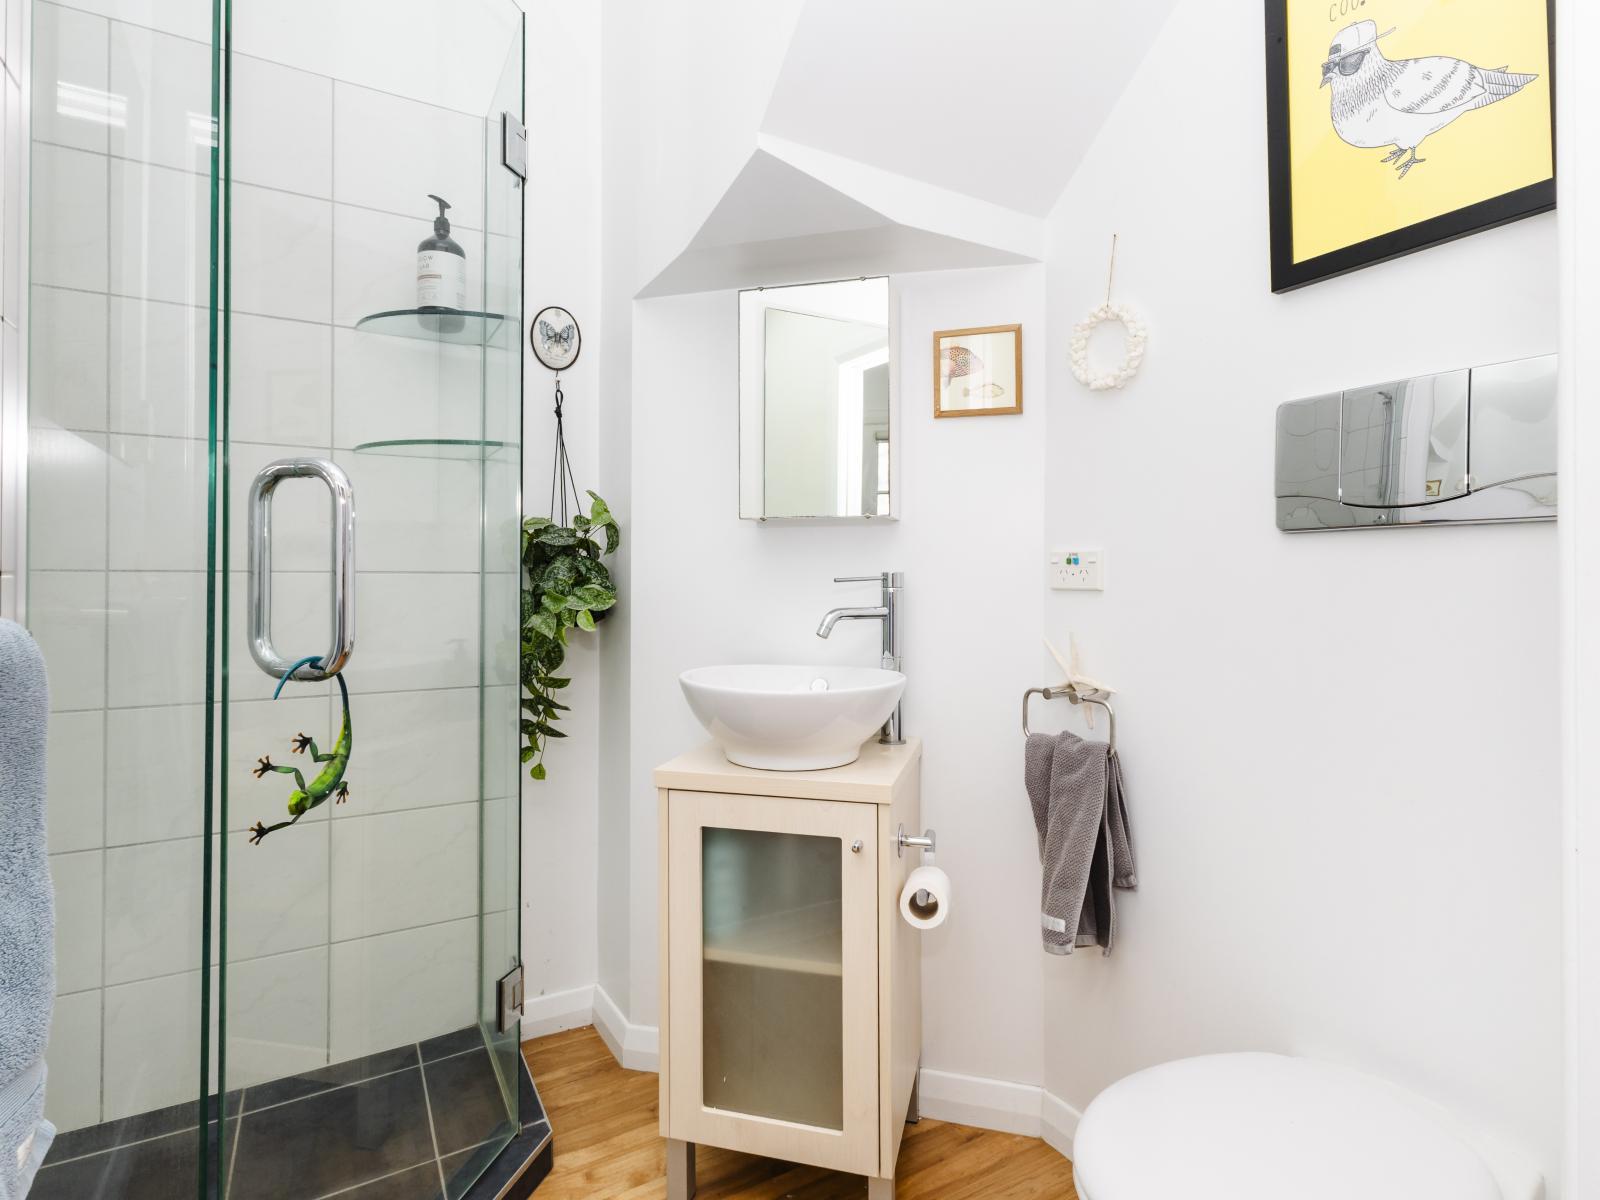
3. The third bathroom features a corner shower, fully tiled walls and a good-sized vanity, making practical use of the space.
The laundry is conveniently positioned off the deck, with a tub and space for both the washing machine and dryer. With the sunny decks right outside, hanging out the washing is easy.
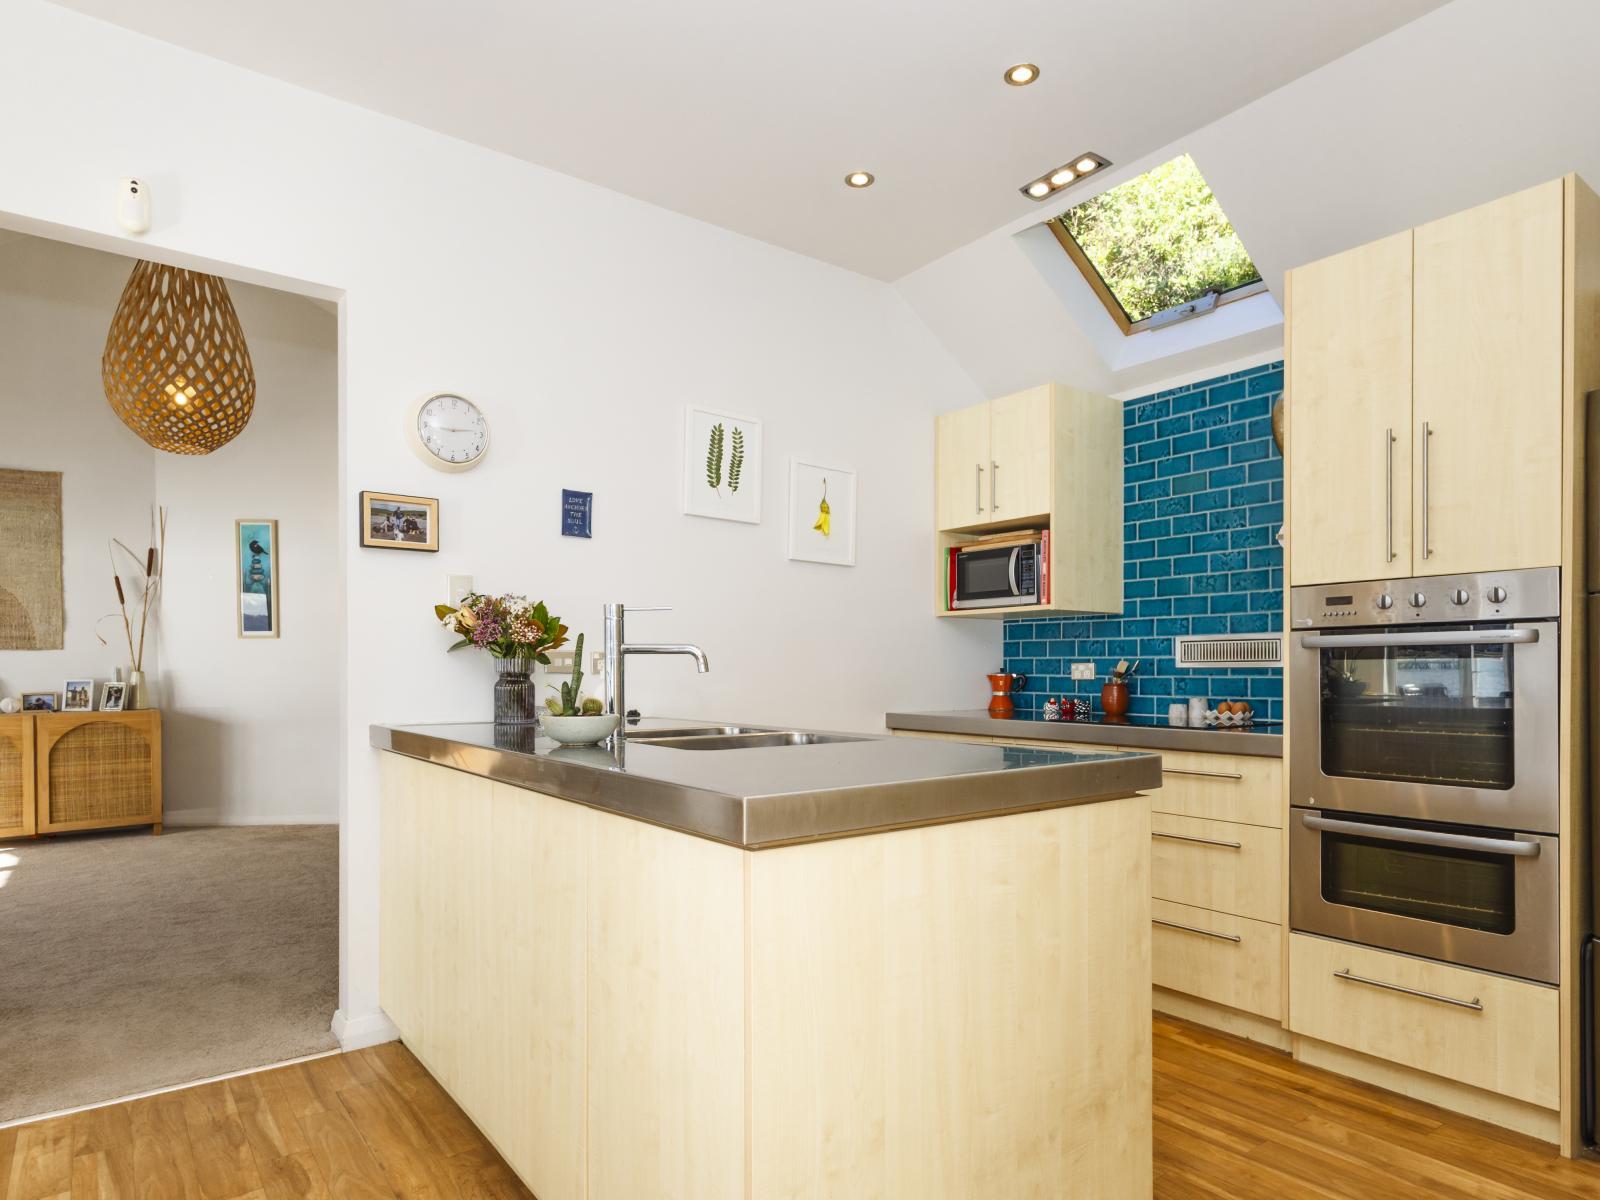
The kitchen has a warm, modern look with plywood cabinetry, lovely tiling and stainless-steel benchtops. The induction cook top, rangehood and dishwasher make it practical for everyday use, with plenty of storage and wooden flooring completing the space.
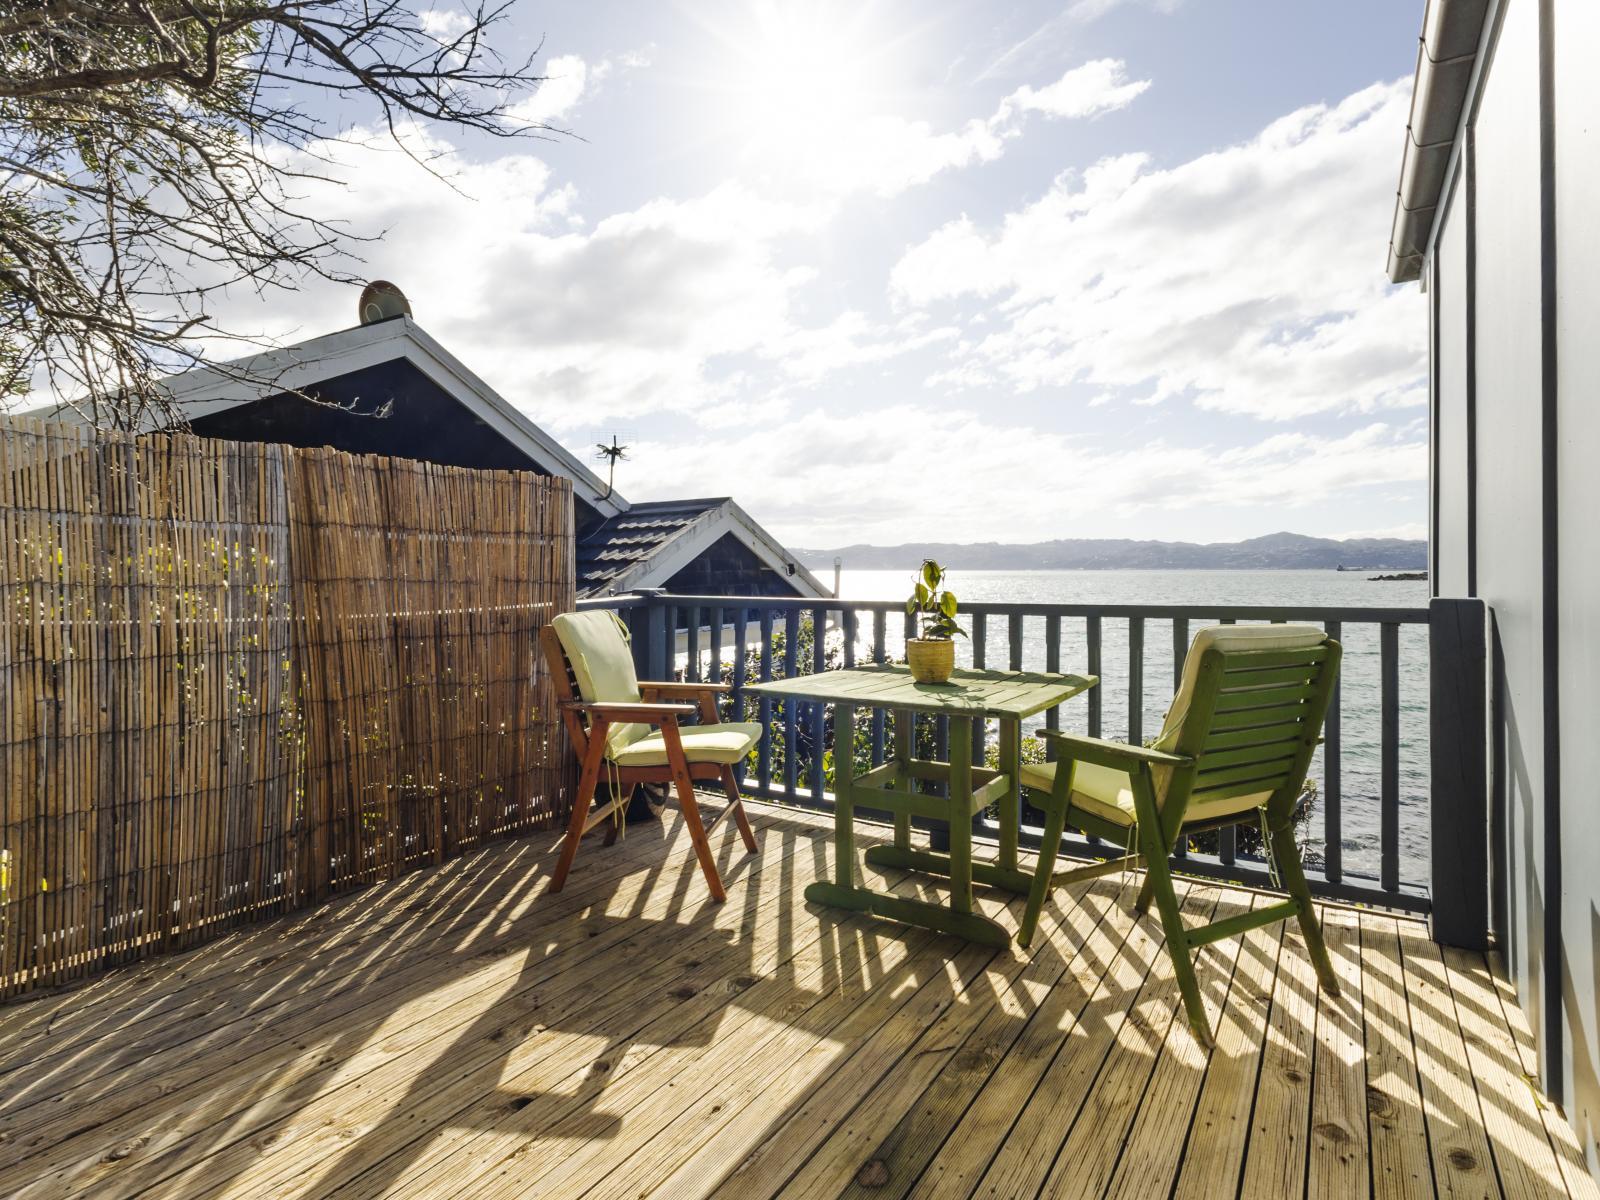
The multiple decks around the home make it easy to find a sunny or sheltered spot to sit and take in the stunning views. Low-maintenance planter boxes add some greenery, with space to add more planting if you’d like.
And then there’s everything that comes with living right in Days Bay. Step across the road to join the waterfront walkway and cycleway, wander down for a coffee, take the kayak out, head to the beach for a swim or catch the commuter ferry into town. With the bus close by too, this is the best of Eastbourne and Days Bay living right on your doorstep.
The single garage has a remote-controlled door, providing secure off-street parking with easy access to the home.
Zoned for Muritai School and Hutt Valley High School. Wellesley College in Days Bay is a private school for boys (primary/intermediate), while St Oran’s College is a Year 7–15 state-integrated school for girls (intermediate and secondary). Several private schools across Wellington and the Hutt Valley are also attended by local students.
School zones and enrolment criteria can change, so we recommend checking directly with each school to confirm current zoning and eligibility
The workshop or hobby room beneath the home gets lovely sunshine and offers a useful extra space. With plenty of flexibility


