







 Schools and Zones


51 Buckingham Street, Melrose
Back to Listing Results 123m2
 3
 2
 2
Investors Take Note; Cash-Flow Positive
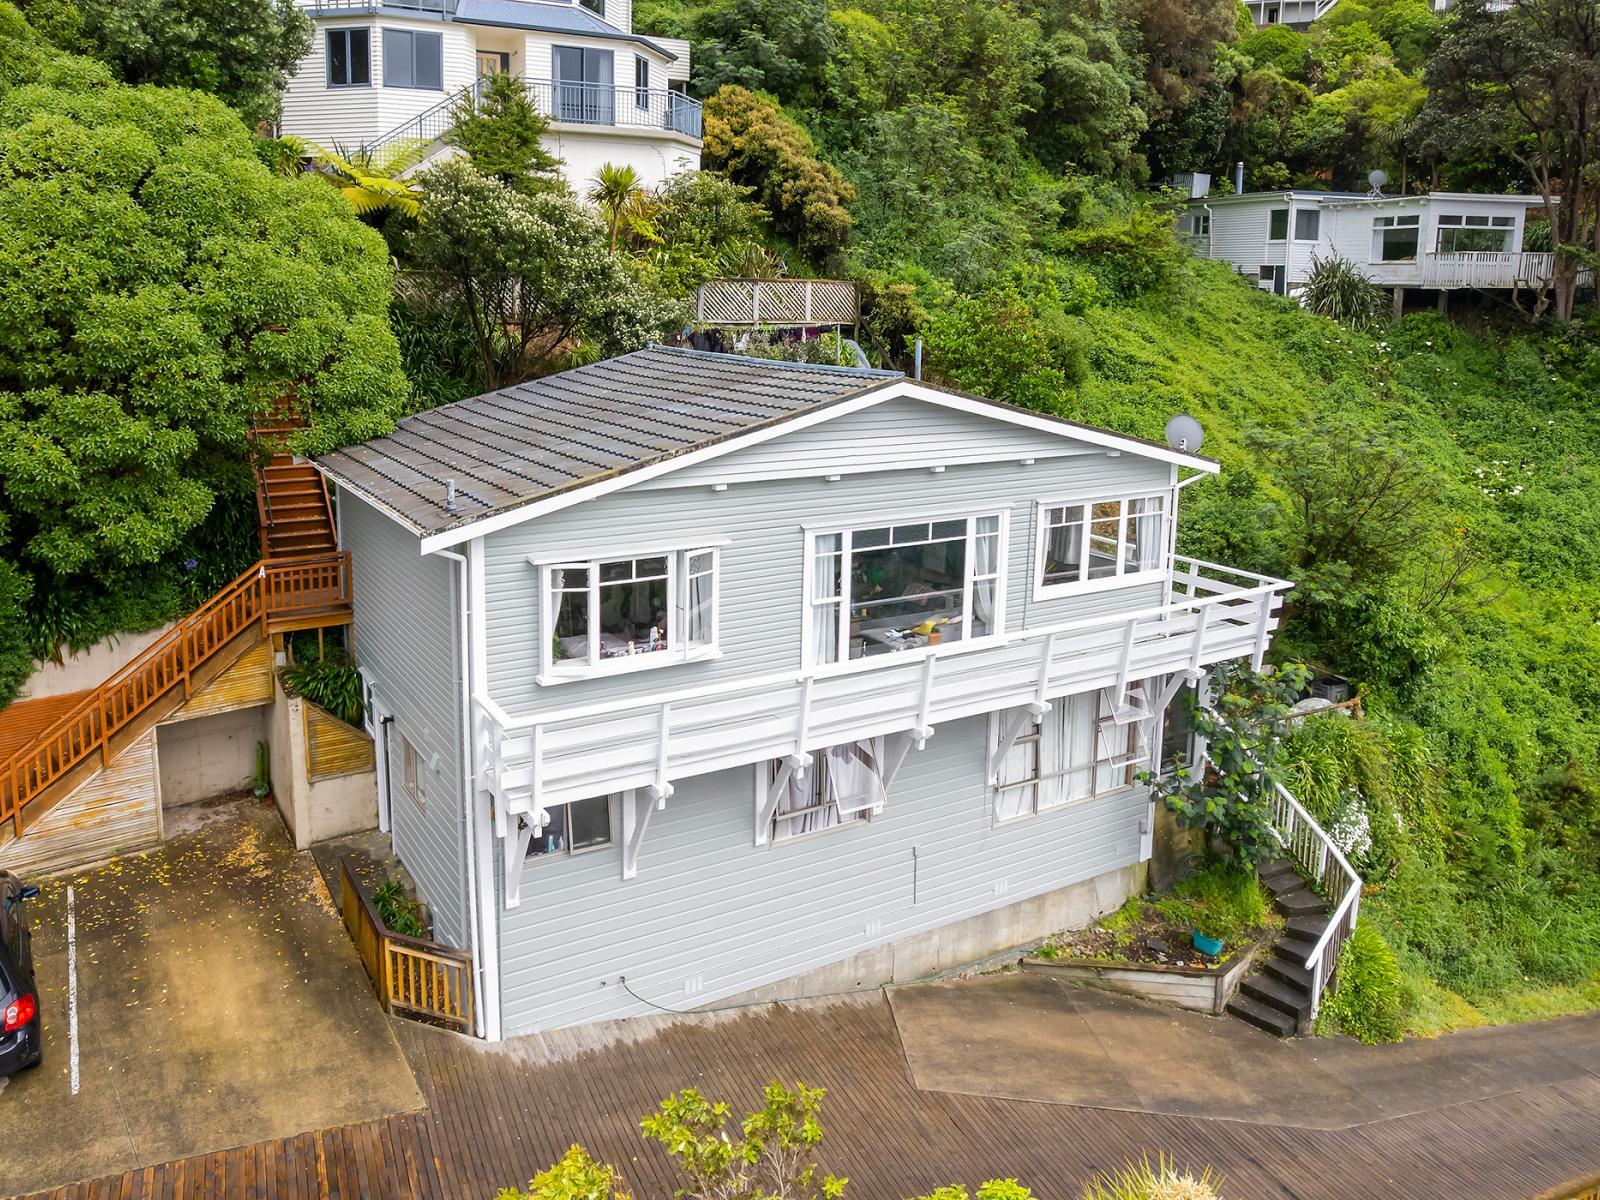
Calling all investors, savvy first-time home buyers and those with an eye for opportunity; this two-flat property ticks all the boxes. Currently rented for $900 a week, freshly painted, boasting three off-street car parks and being cashflow positive.
With both upstairs and downstairs currently rented out, here's your chance to live in one and rent out the other or simply add this two-flat property to your rental portfolio and continue to rent out both!
The investors and savvy home buyers will spot this golden opportunity a country mile away.
The upstairs two-bedroom, open-plan property is rented out on a three-month rolling tenancy.
The downstairs one-bedroom property is rented out on a fixed-term tenancy until November 2027.
Someone's about to hit the jackpot here; this golden opportunity to snaffle not one but two rental streams on a single Title will appeal to many buyers.
With full services, water and heating to each flat - the options are both positive and multiple.
The discerning buyer will be thinking they could live in one while renting out the other, or perhaps this is an ideal chance to embrace extended family living, maybe it's your opportunity to have your mortgage paid down in double quick time by renting both with an impressive rental yield!
Equally as savvy would be the running of a business in one, while living or renting out the other. Isn't it great to have so many options here.
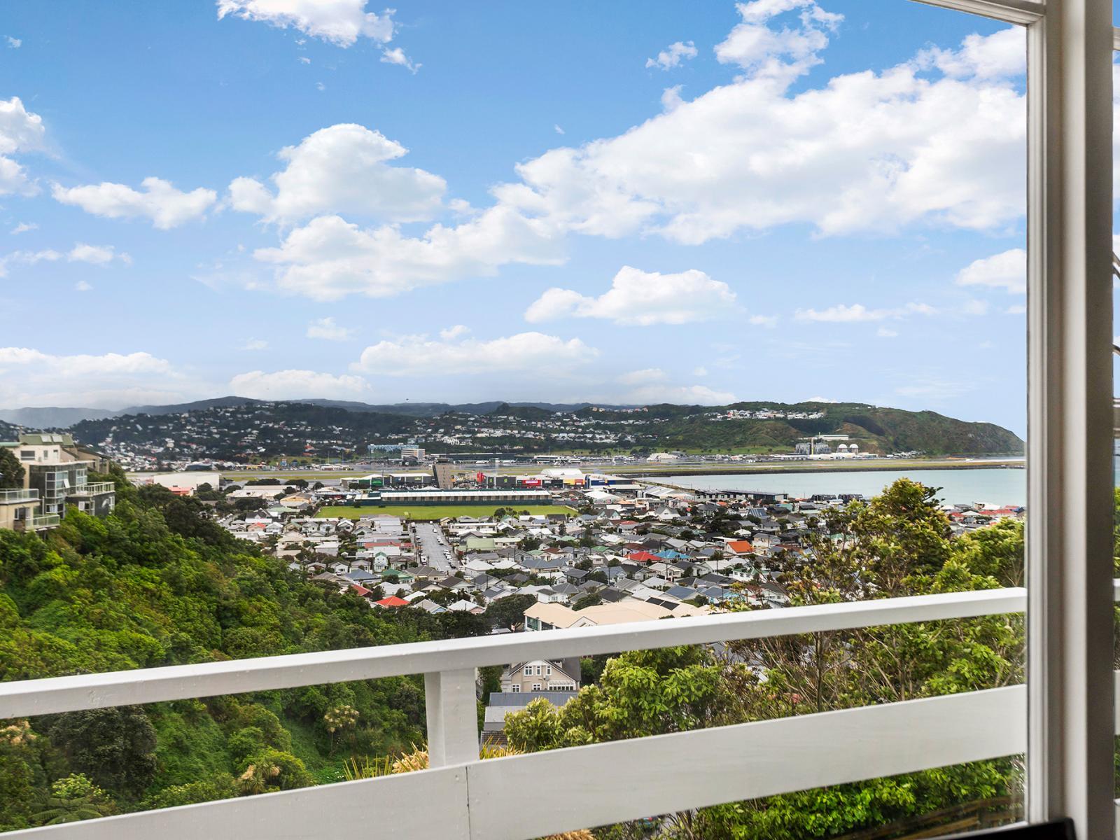
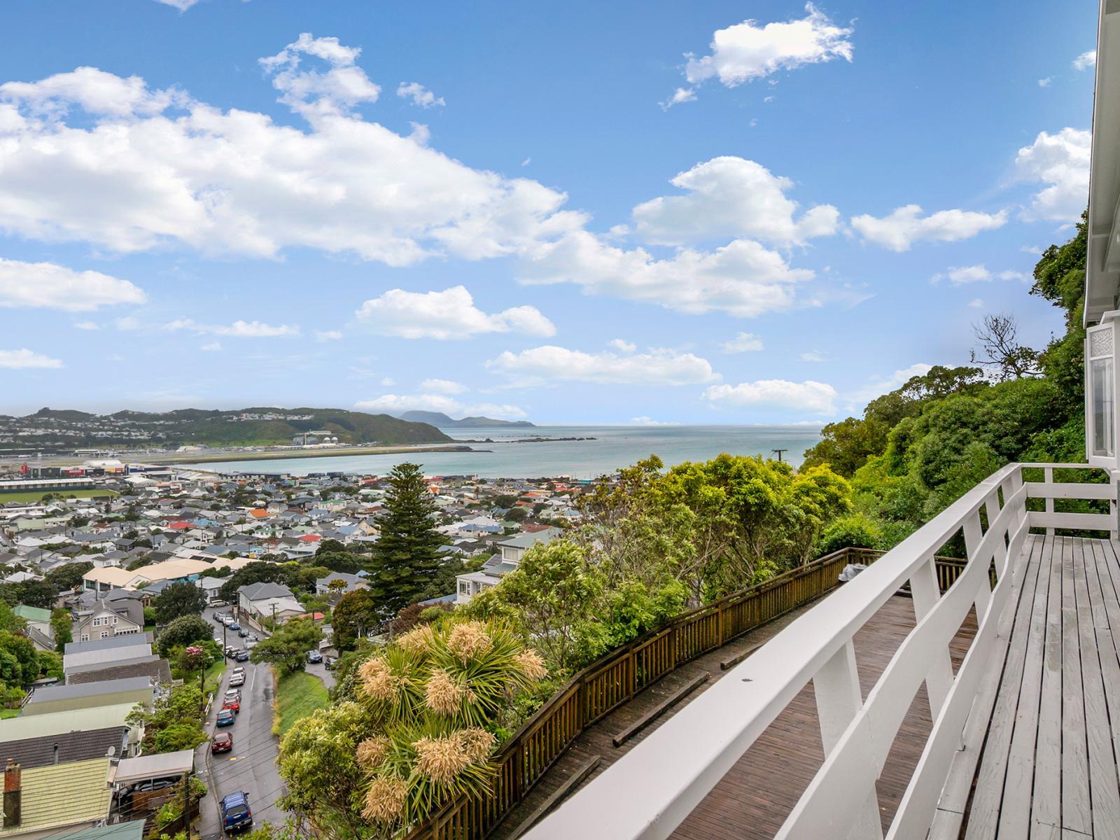
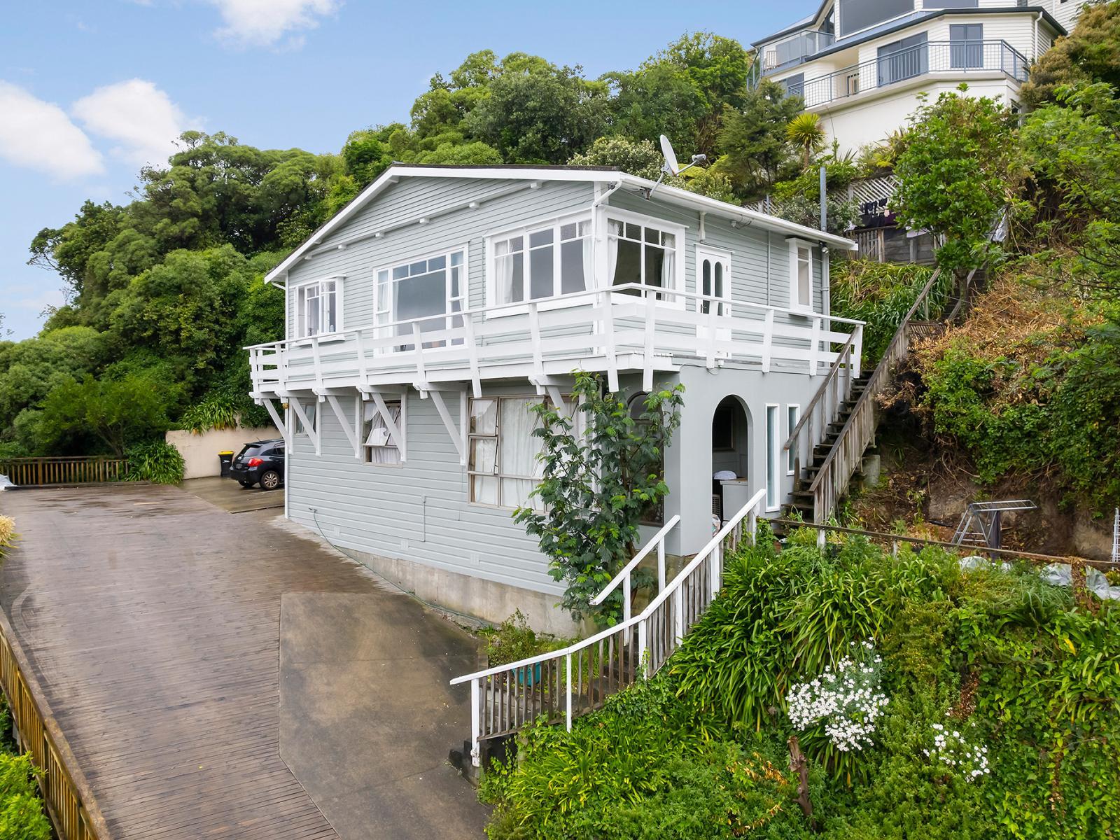
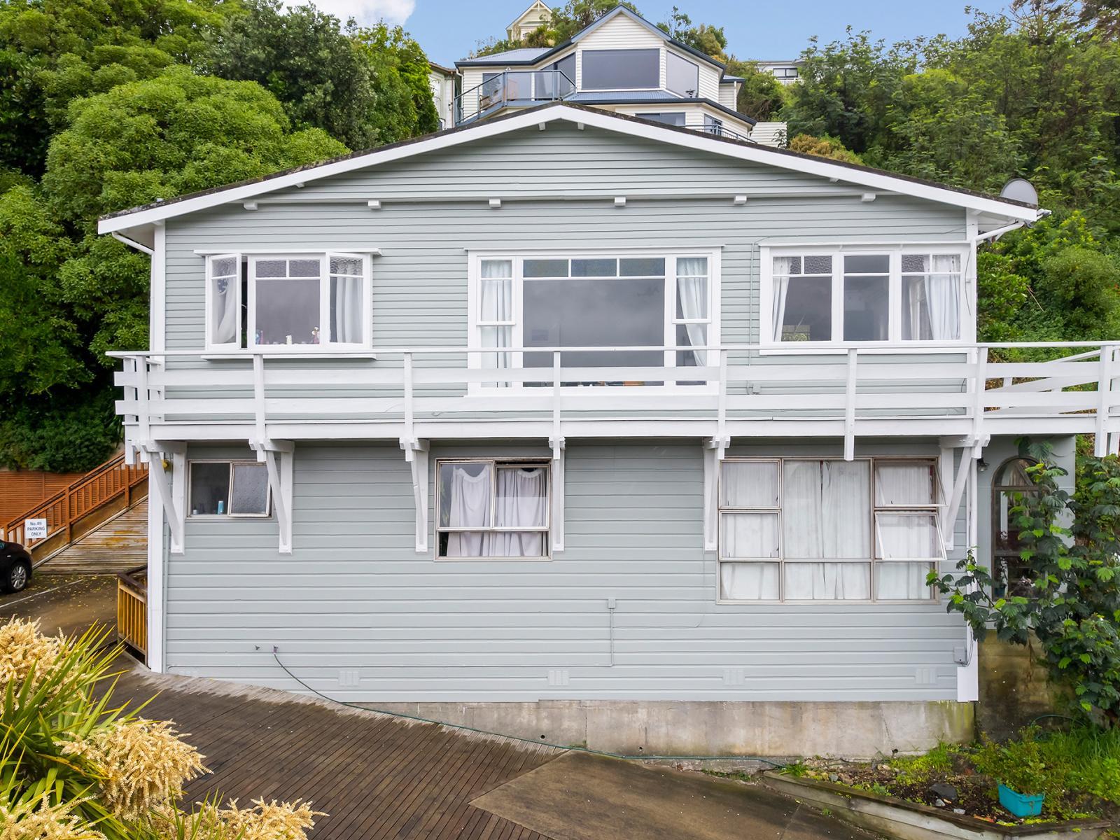
Benefitting from a freshly painted exterior, boasting stunning East-facing views over the Eastern Suburbs, enjoying their own outdoor spaces, as well as an area for drying the washing and sunbathing. Off-street and visitor parking for both properties is also a welcome bonus.
With tenants in place and all the Eastern Suburbs offers right on your doorstep, this really is a golden opportunity not to be missed.
Sold by way of Tender, closing Thursday, 3 December 2026 @ 2pm. (Vendor Reserves the Right to Sell Prior).
Don't let this fantastic opportunity slip you by. Contact Michael Hinds on 020 4144 3199 or Mariola Lane on 027 5425 655 for more information or to arrange your private viewing.
NB: Some photos have been digitally enhanced.
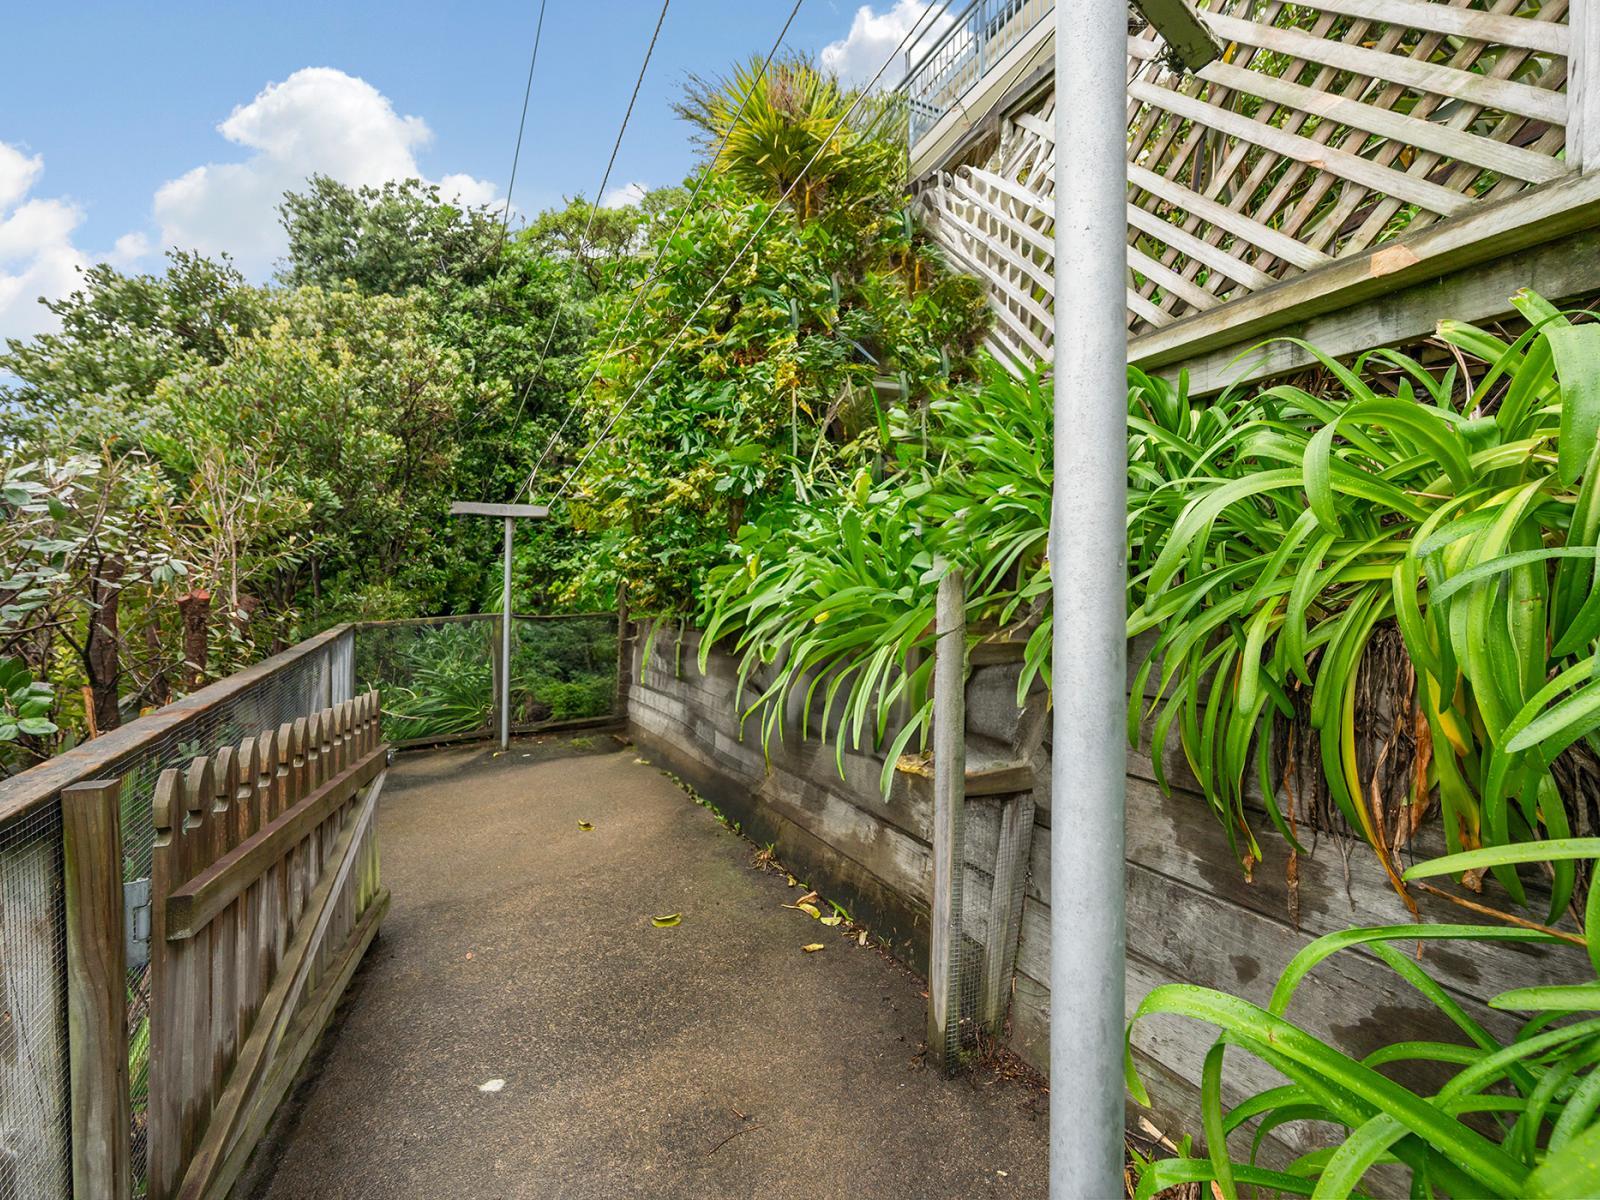
Bottom Flat: With the ability to park your car right outside your home, returning home each day after work will be a treat! There’s also a visitor car park available too. Enjoy a 10 metre stroll from car to front door; you’ll soon be inside and enjoying your evening meal.
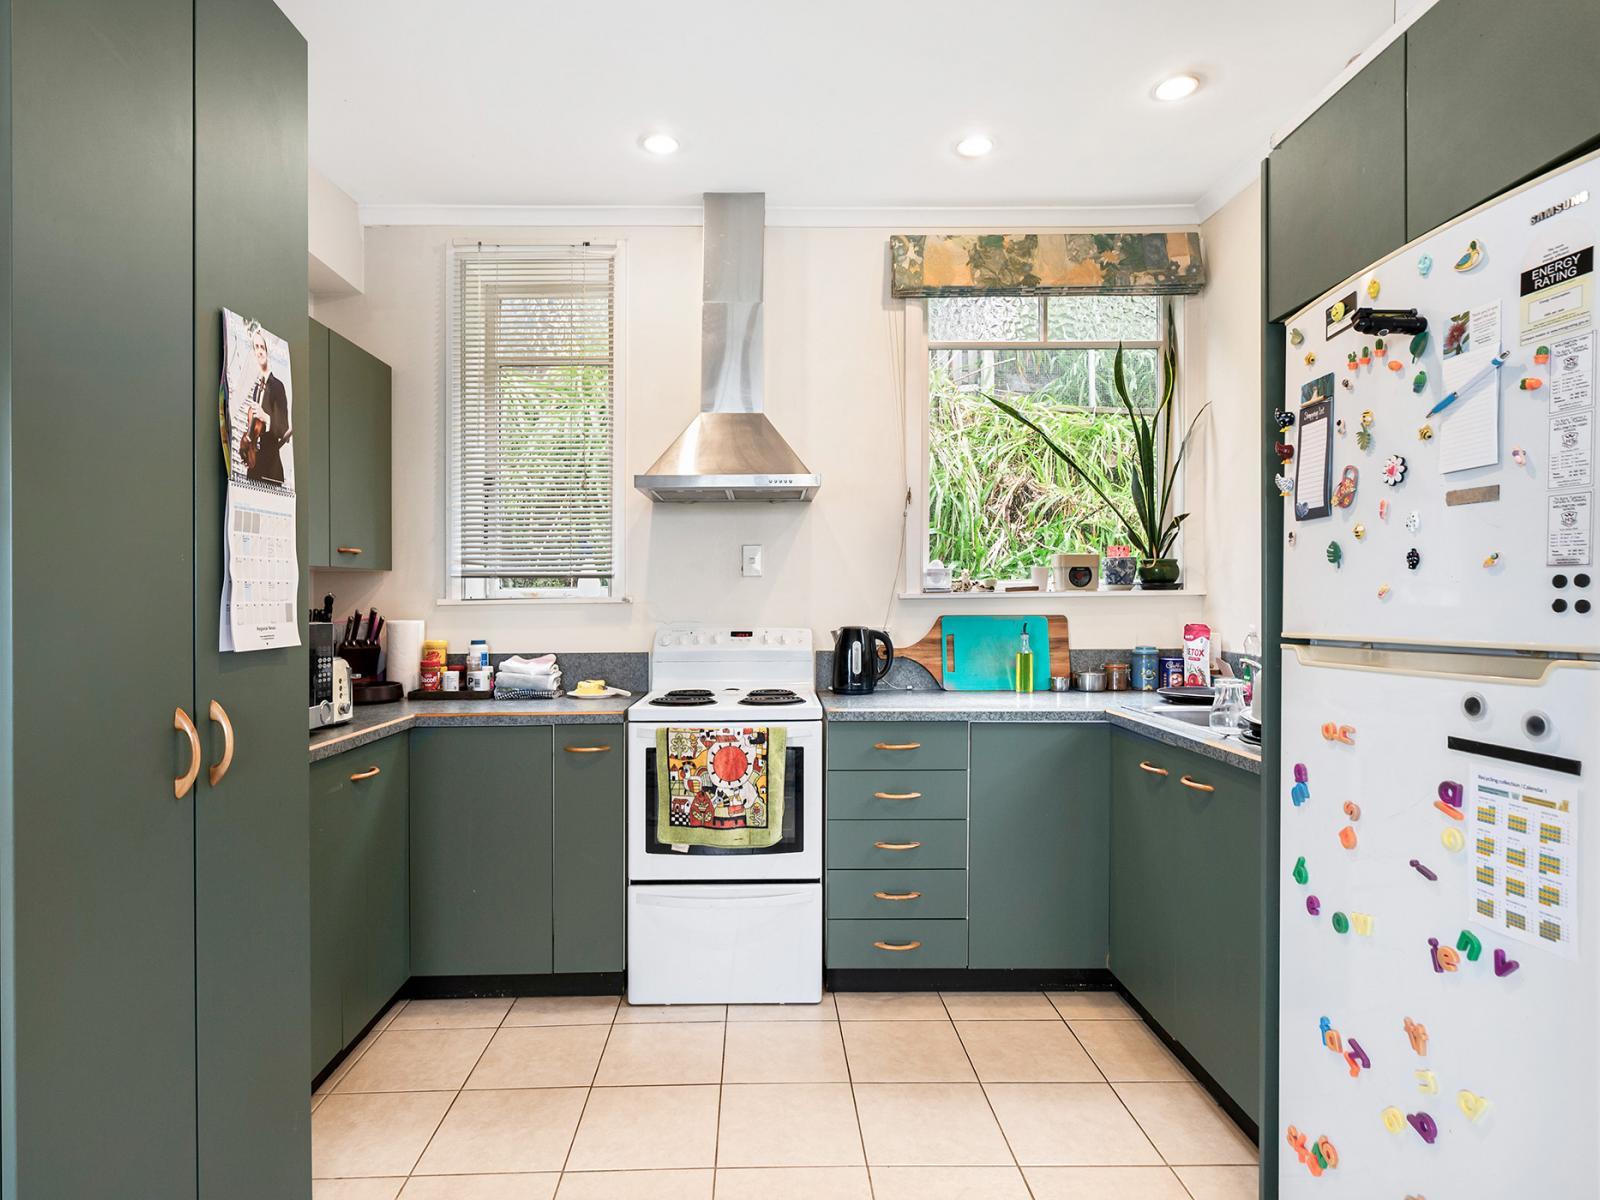
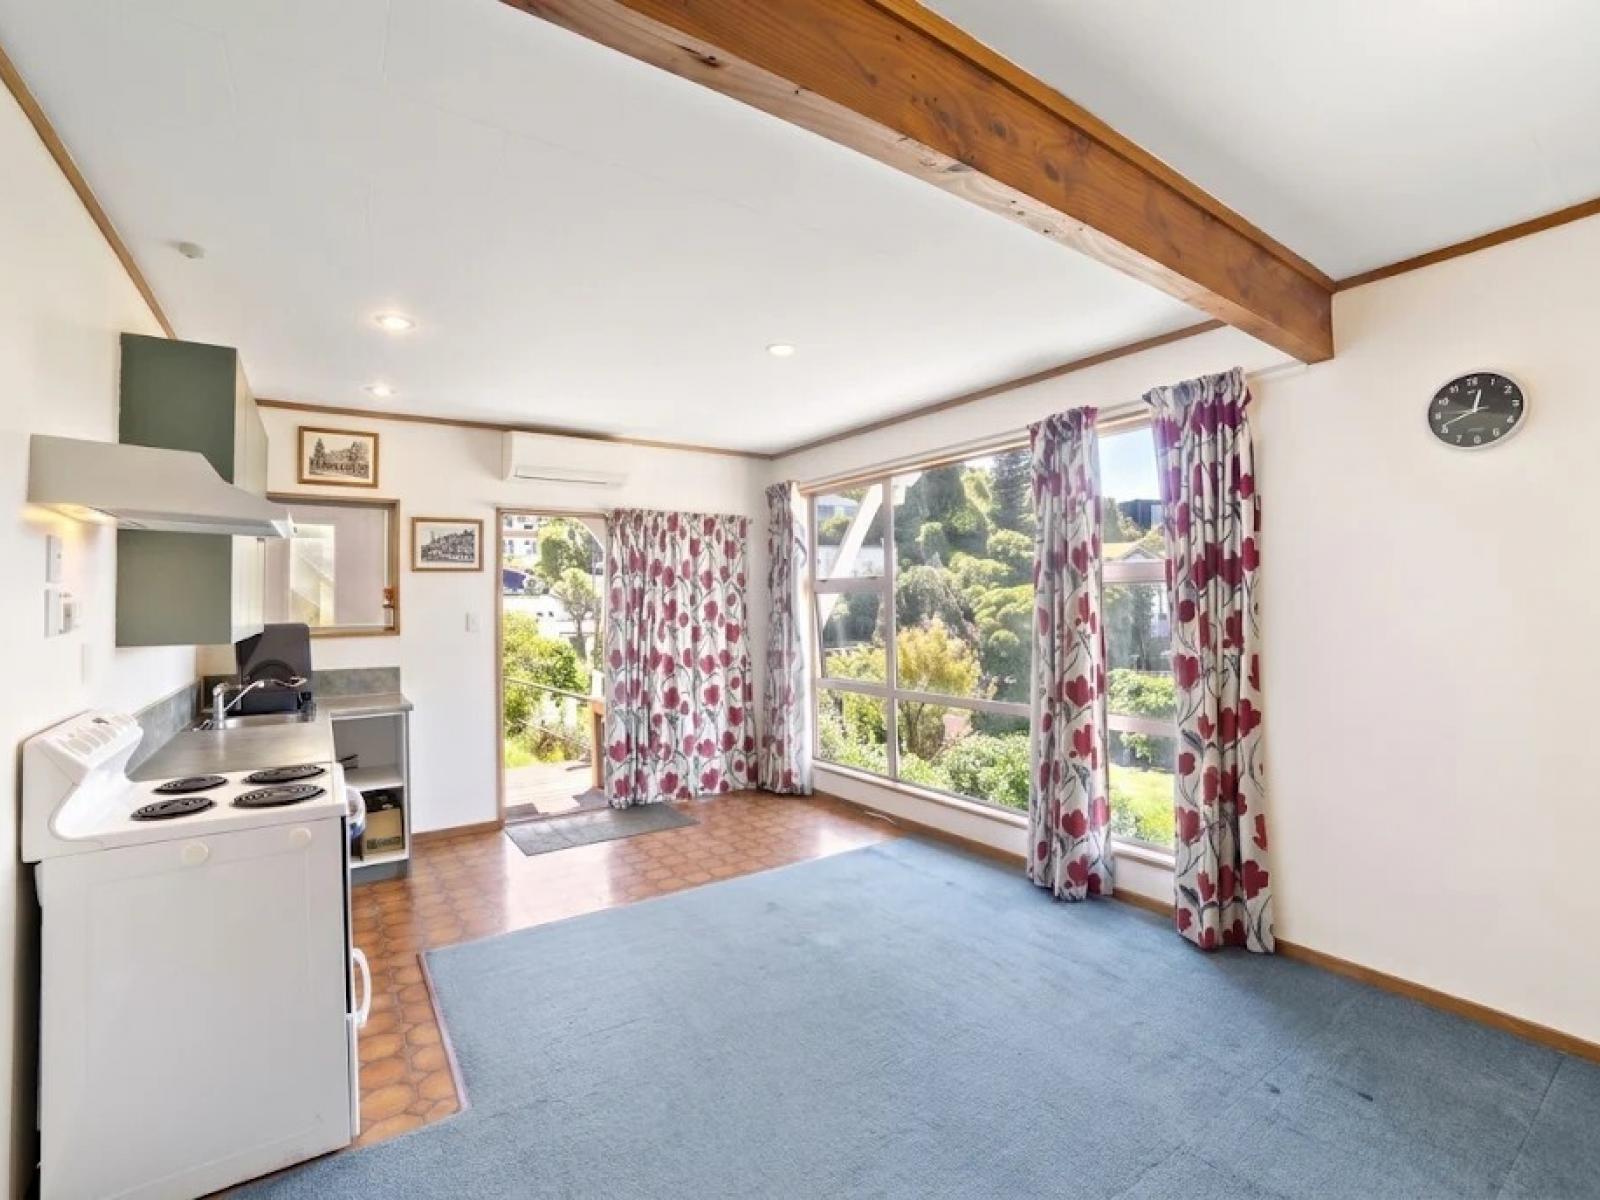
Bottom Flat: The hub of the home, a functional and user-friendly kitchen, centrally positioned and enjoying lashings of morning sun. If you’re not enjoying the stunning views on offer here, you’ll relish being curled up on the couch watching your favourite TV show or being gripped by a favourite book. NB: Some photos have been digitally enhanced. NB: Photos taken prior to current tenant moving in.
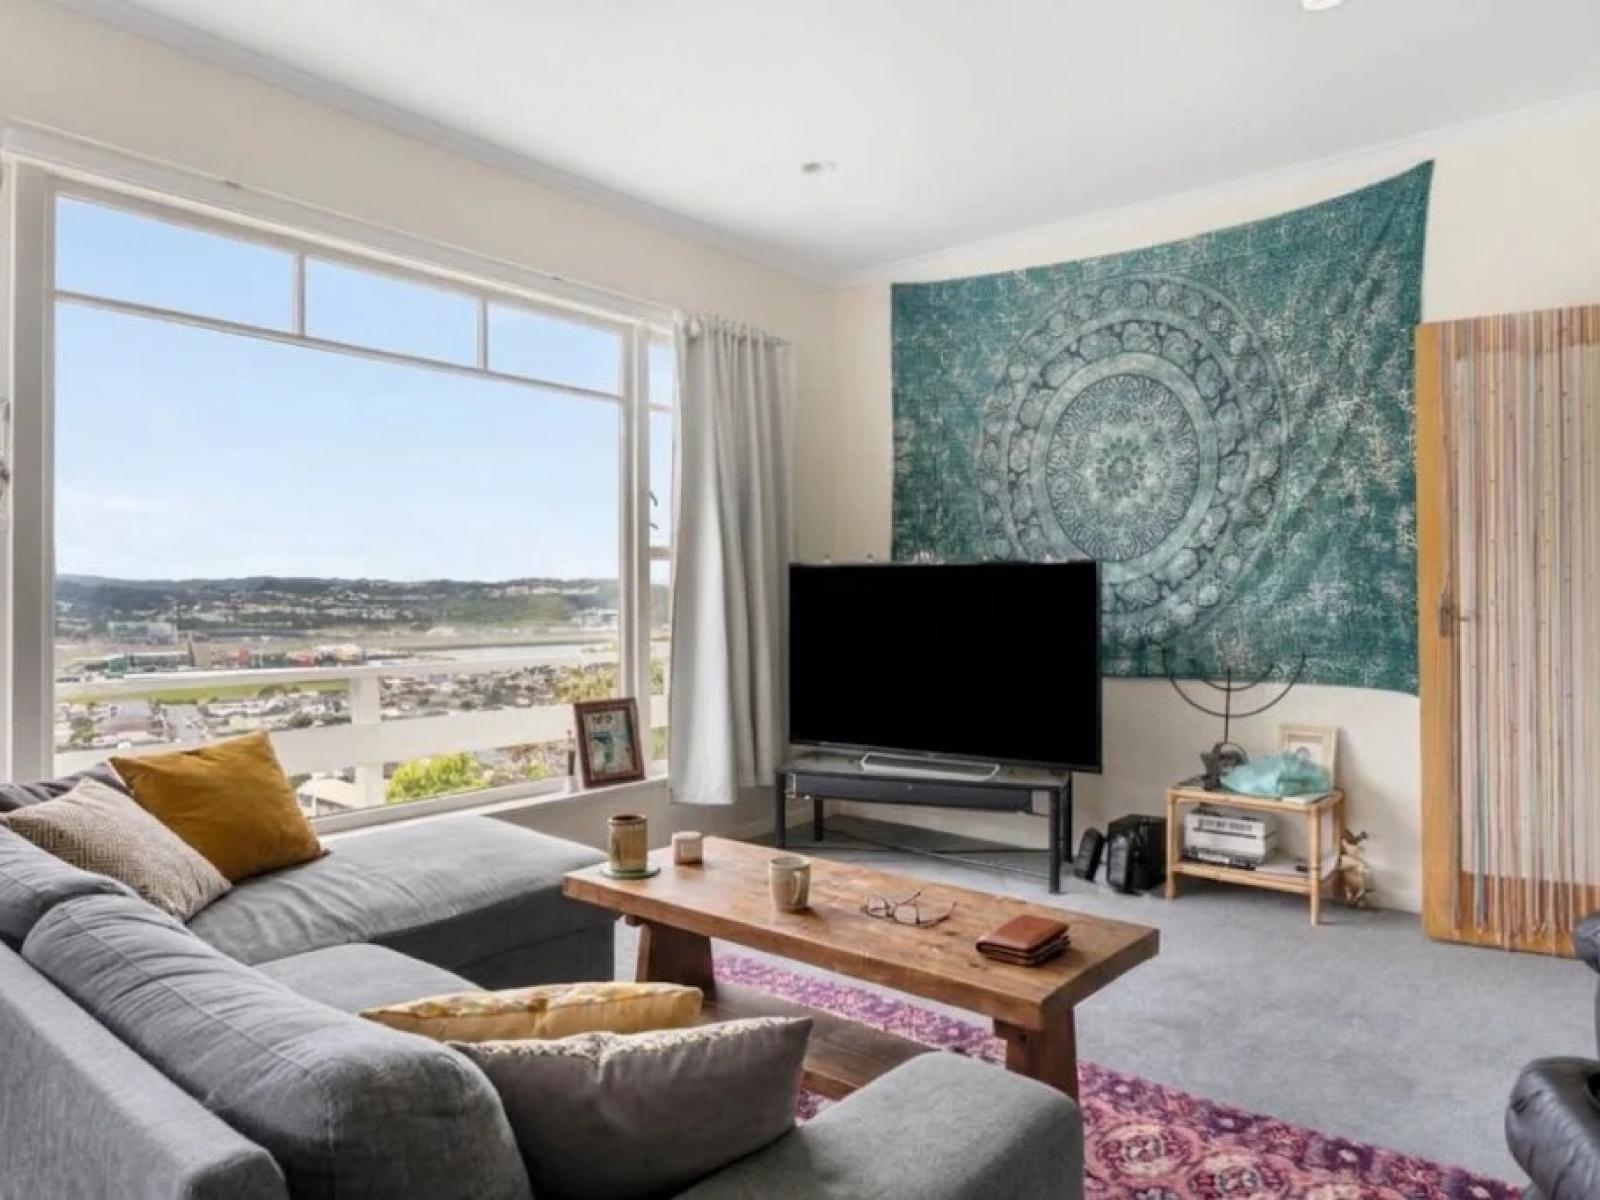
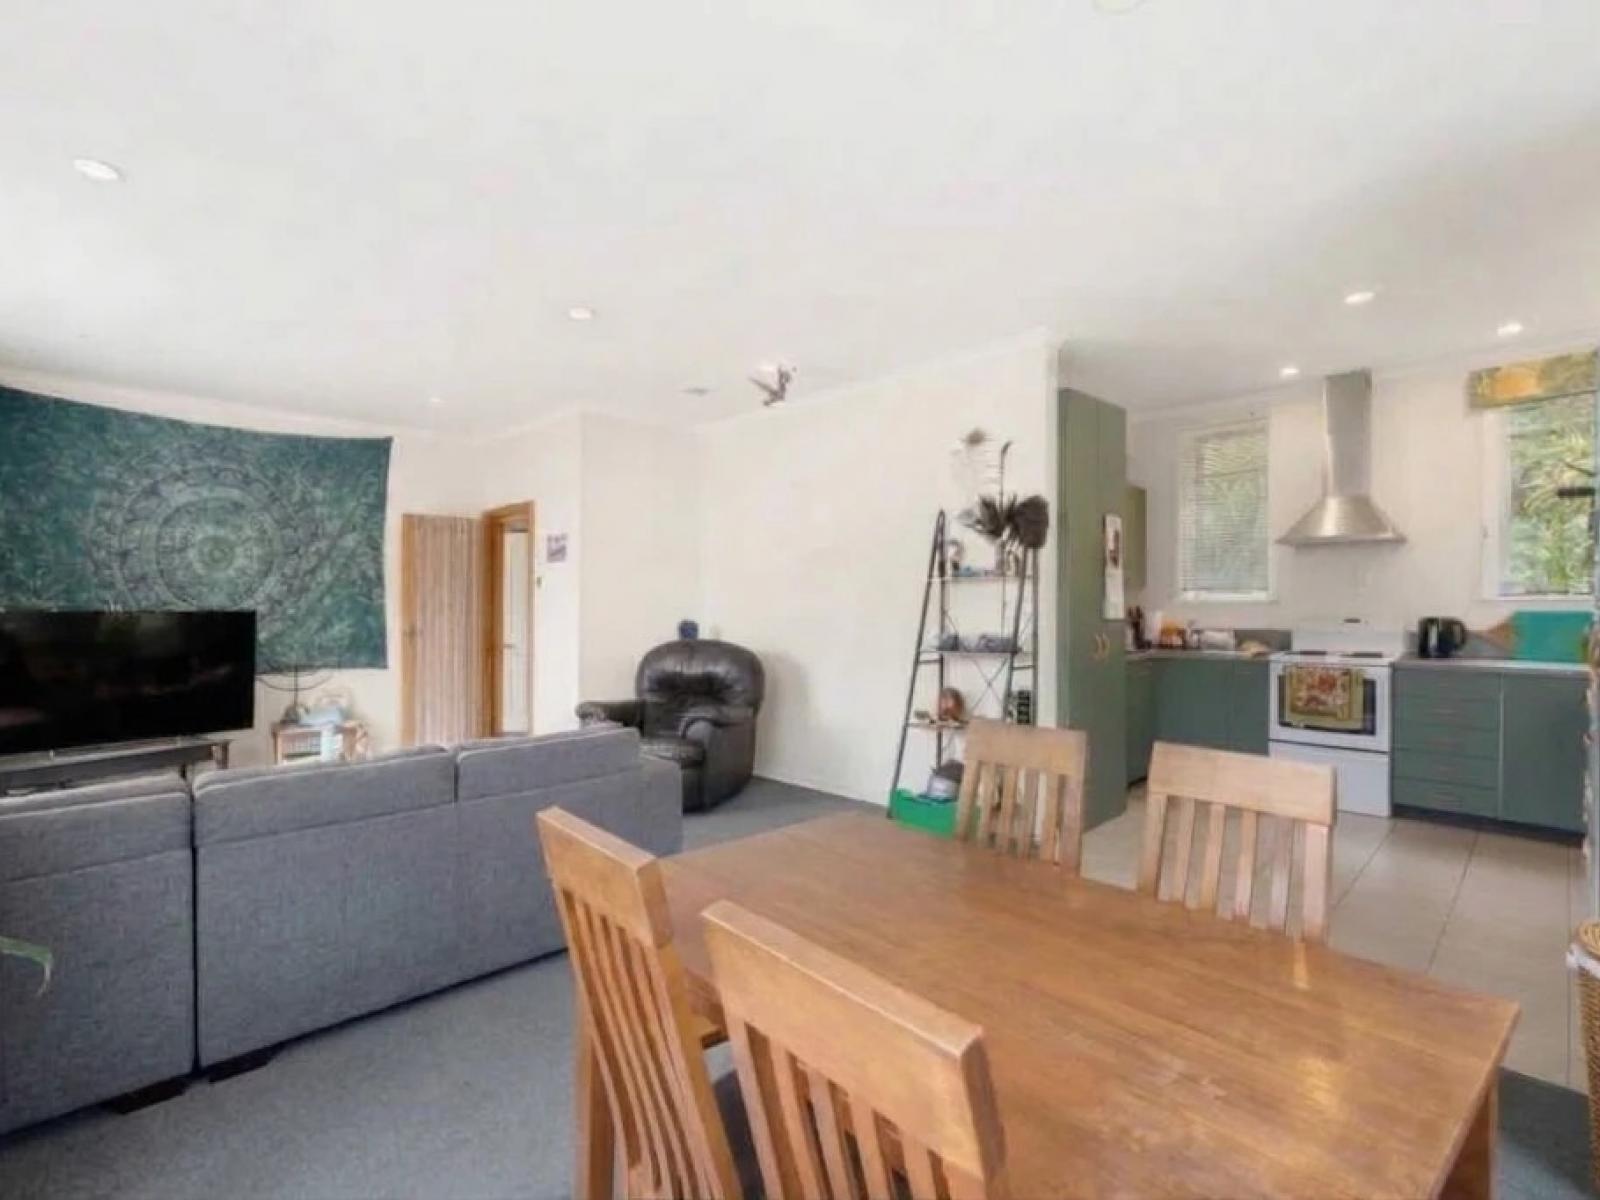
Top Flat: Enjoy coming home to your private oasis, jaw-dropping views out over the Eastern Suburbs, Airport and Lyall Bay beach! Generously proportioned, this light-filled space is a pleasure to relax and unwind in. With ample lighting and lots of wall space, there’s plenty of configuration options to arrange your furniture and artwork here. Enjoy the benefit of a heat pump which ensures the perfect temperature all year round.
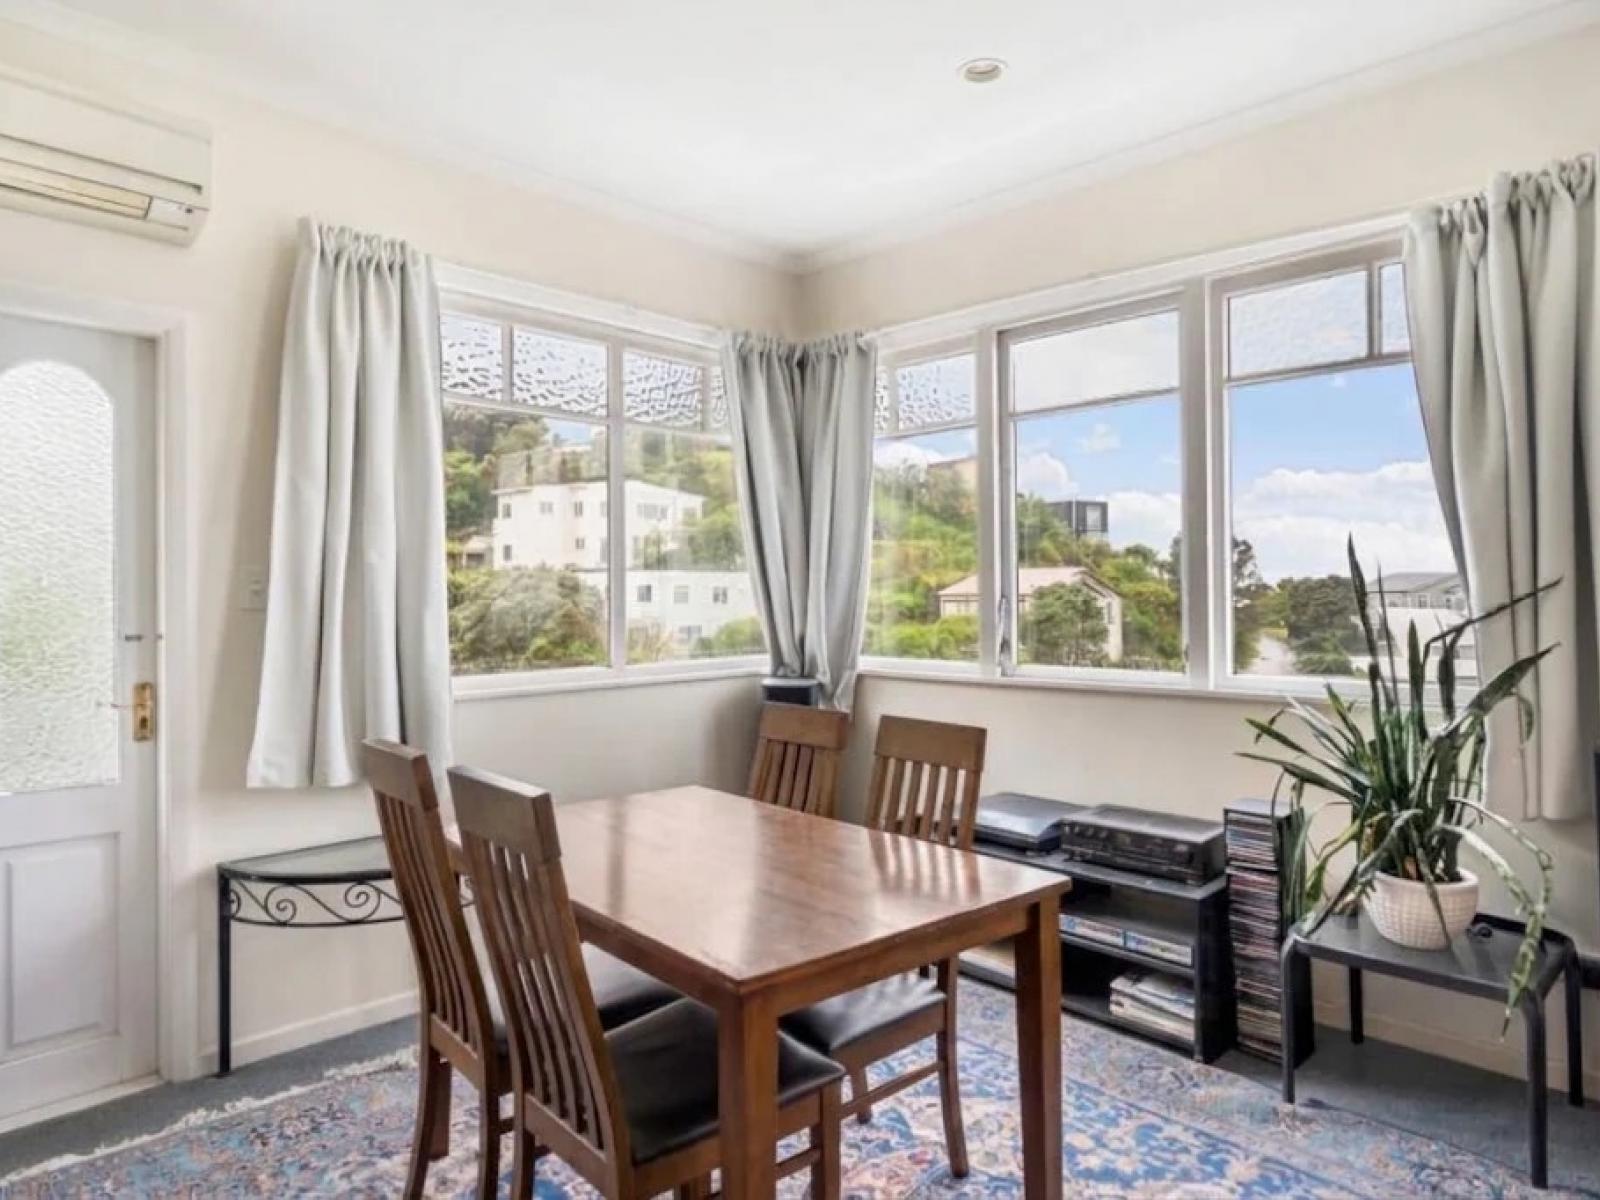
Top Flat: One of the benefits of open-plan living is that you can configure the room to your taste over the four seasons. Isn’t it great to have options to eat, work, relax and host in a variety of locations around the room.
Bottom Flat: A functional and user-friendly kitchen space for the chef of the home to enjoy whipping up their culinary delights.
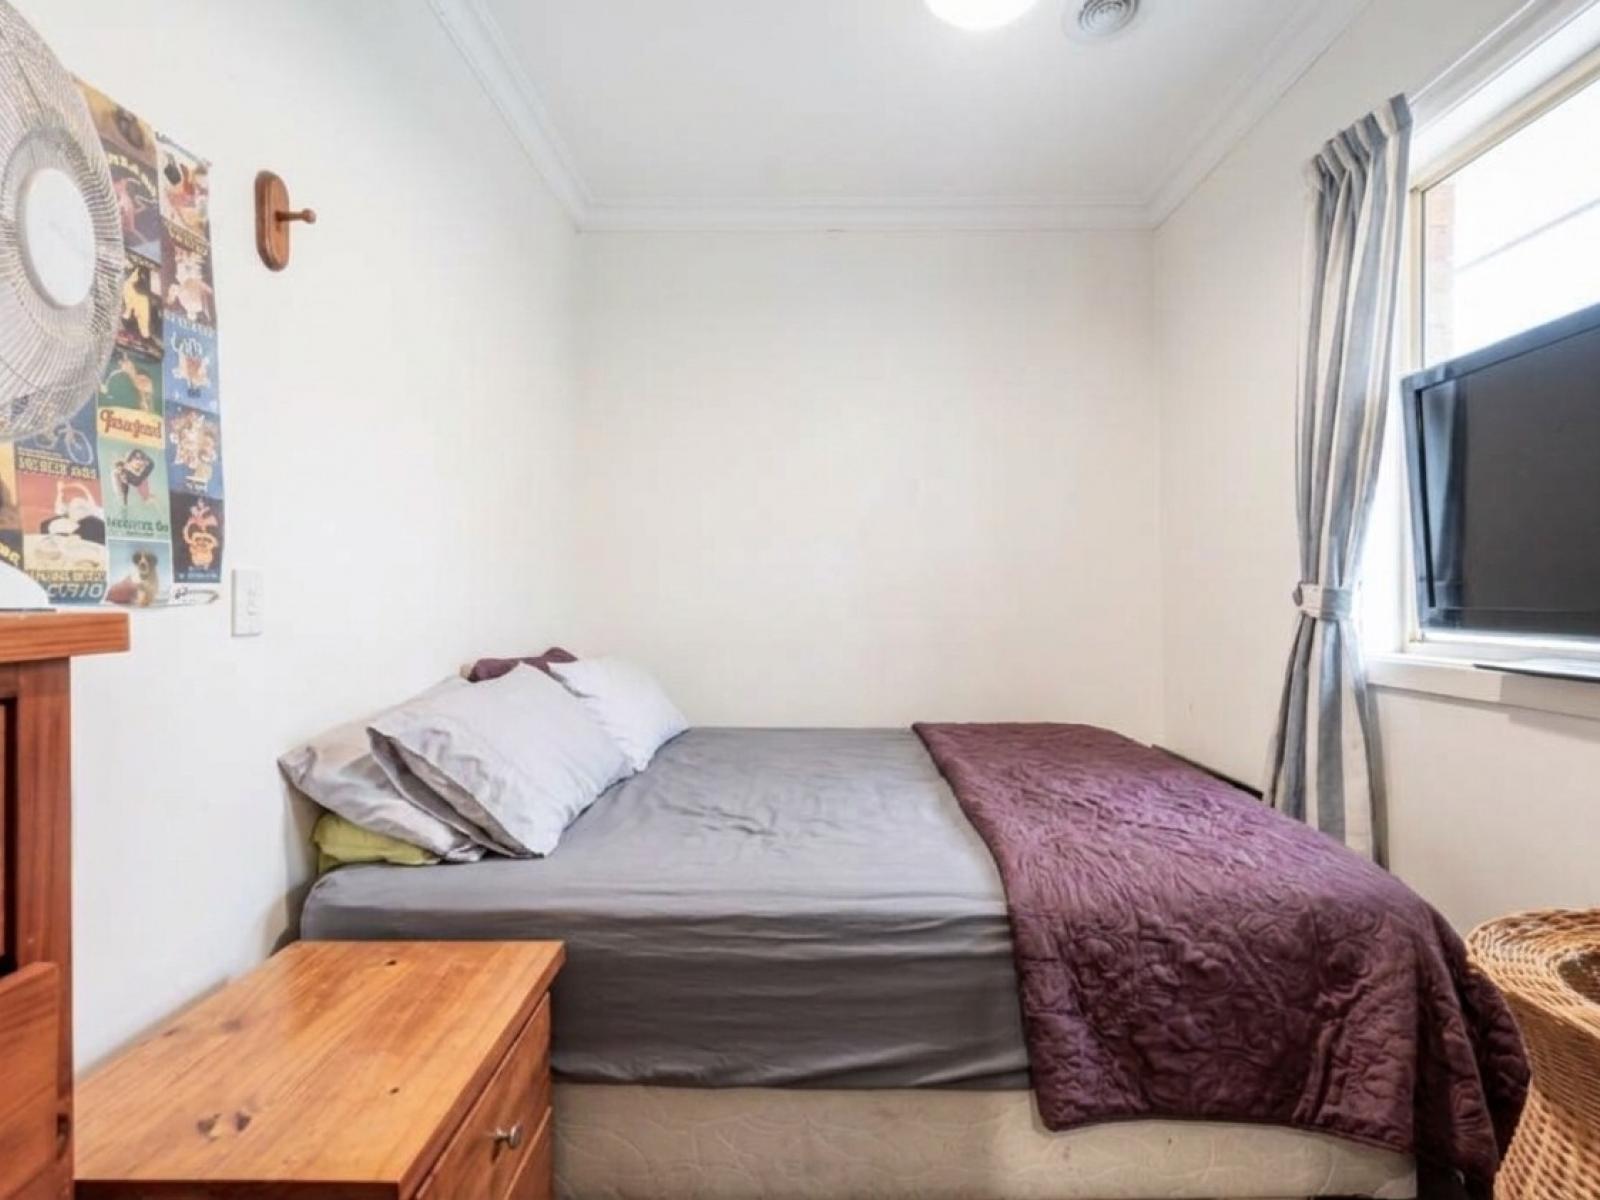
1. Top Flat: A generous-sized, master bedroom benefiting from large, wall-lined wardrobes. This room receives plenty of natural light which effortlessly floods the room all day long.
Bottom Flat: Located in the middle of the home between the open-plan living area and bathroom. Benefitting from the first of the morning sun, and enjoying wardrobe space too.
2. Top Flat: Well positioned for privacy and closest to the family bathroom too.
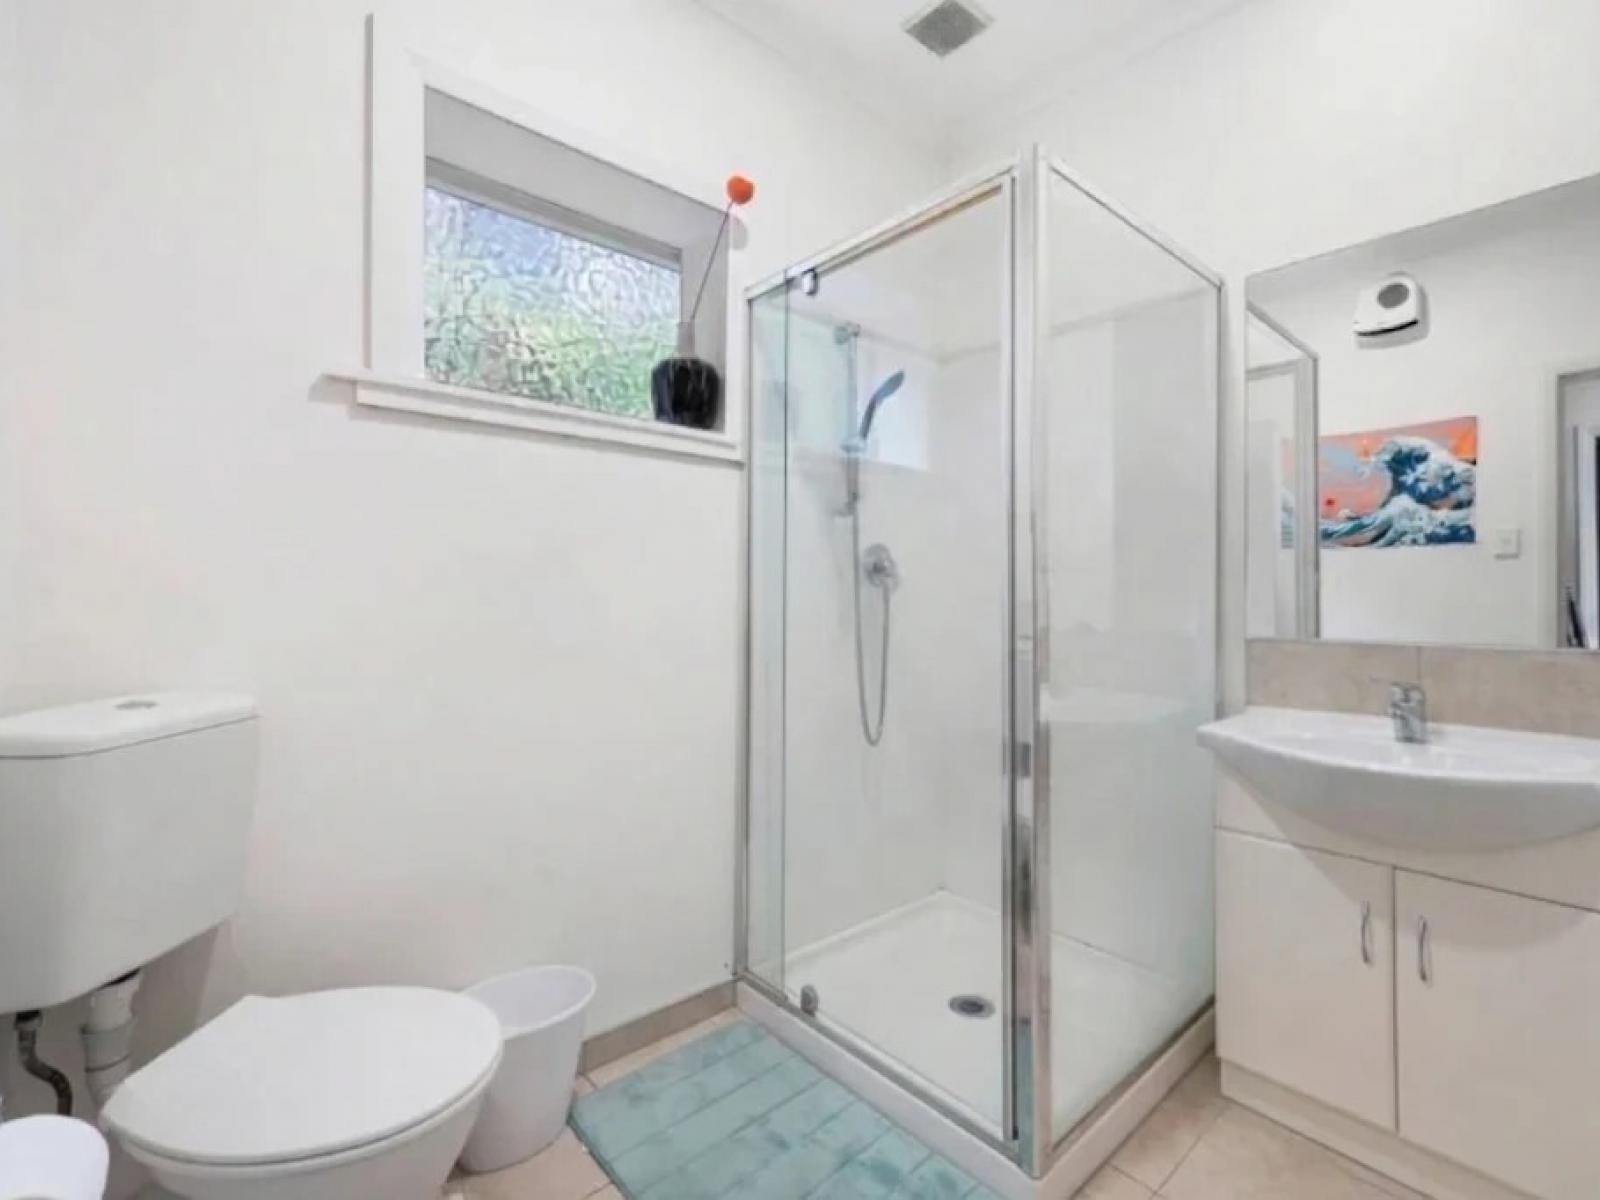
1. Top Flat: Positioned to the left of the front door and being easily accessible to both bedrooms and visitors to the home. This bathroom consists of a standalone shower, floor-mounted vanity, wall-mirror, a WC, extractor fan, privacy window and heated towel rail to ensure the warmth of a towel after stepping out from the shower.
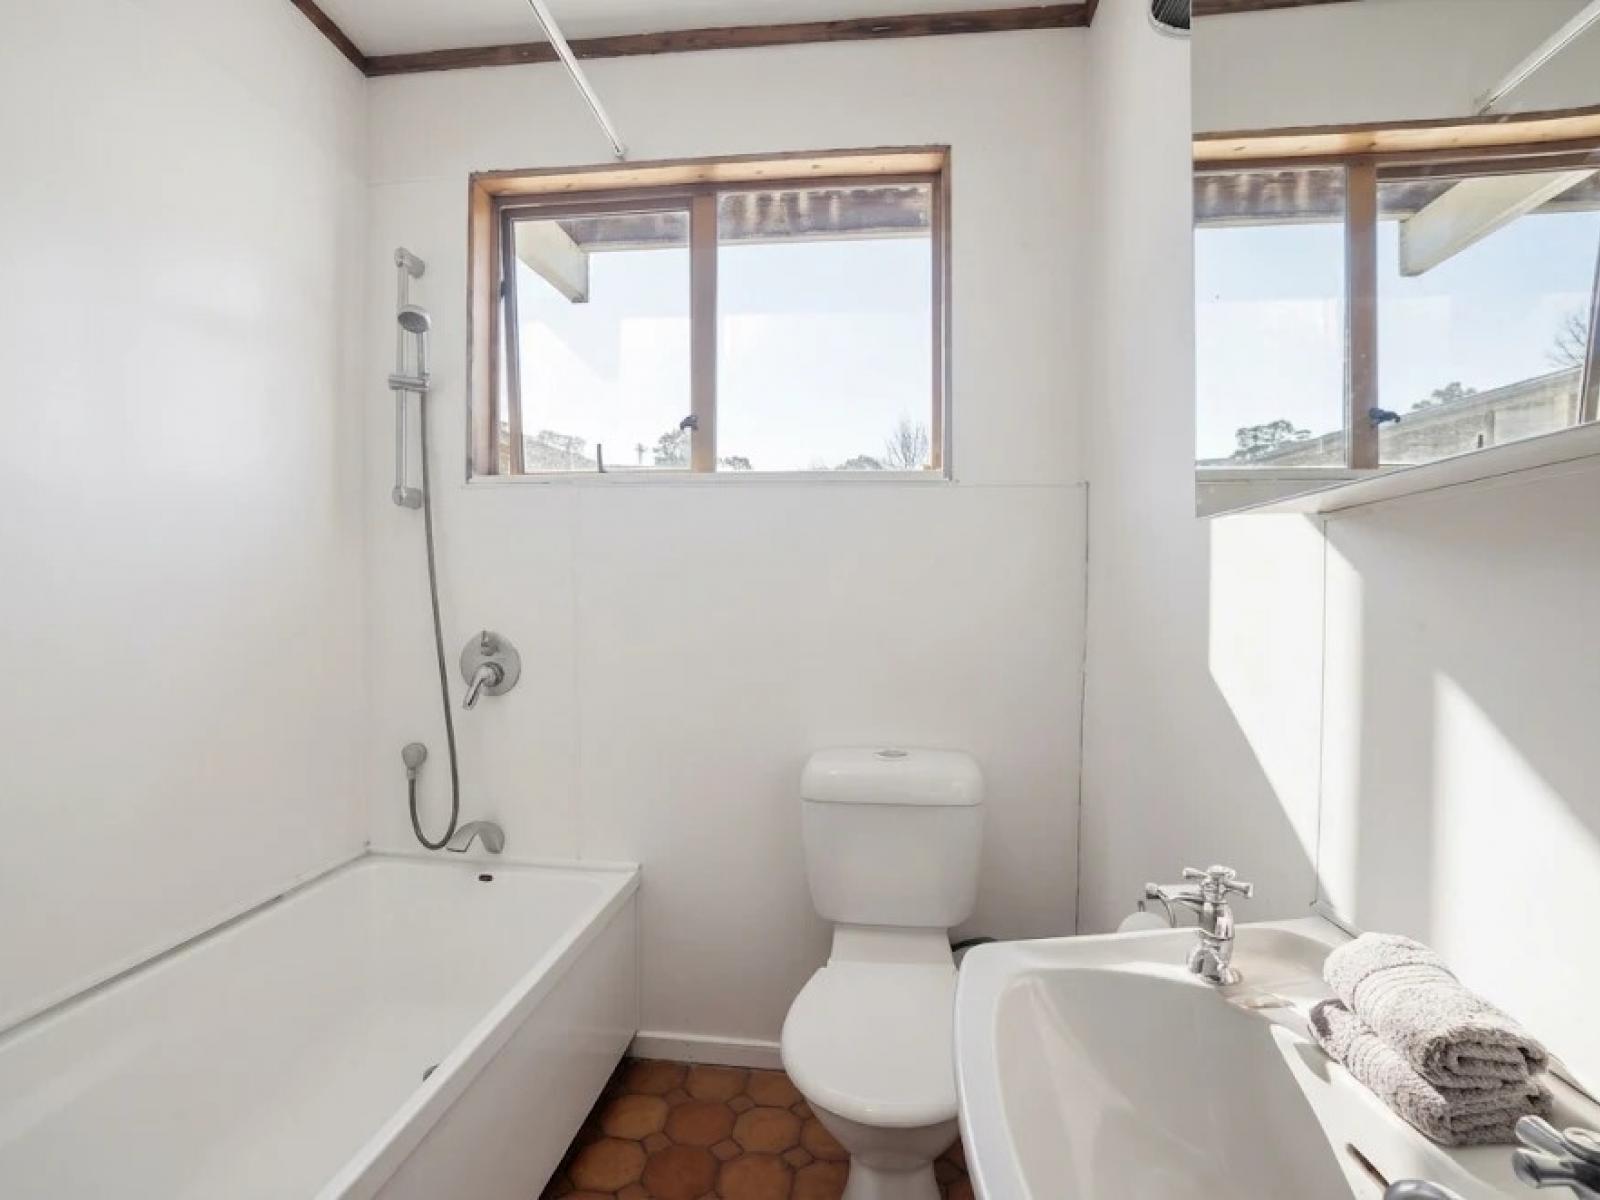
2. Bottom Flat: Conveniently located at the end of the hallway. A shower over bath, WC, extractor, privacy window, basin and wall-mirror cupboard.
Top Flat: Cleverly tucked away in the kitchen behind its cupboard space. This ingenious design certainly frees up space around the home while being close enough to the outside washing line if required.
Bottom Flat: A washing machine dryer is tucked into the recessed hall space.
Top Flat: What a functional space to prep meals on! The chef of the home will enjoy this area as they’ll remain connected with family and guests as the day’s hot topics are discussed with enthusiasm and gusto. There’s ample cupboard space to stores food stuffs and appliances too.
Top Flat: With all Melrose and Lyall Bay offers, and Wellington’s Zoo over the hill, this location is a cracker. The washing line space at the top of the property offers to host family and friends over the warmer months with a BBQ and tipple of choice.
Bottom Flat: Benefitting from three spaces, there’s a private, sheltered porch area just outside the front ranch slider, a shared washing line / relaxation area at the top of the property too. Summer-filled afternoons and BBQs will be all the rage over Summer here.
Benefitting from drive-on access, there’s a car park right beside the home. Pleasingly, there’s a visitor car park to utilise for visiting family and friends too.
The bottom flat enjoys a secure length of shared home storage space that even the most enthusiastic of collectors would struggle to fill. With its two ways in (from the outside, and internally from the flat) this is a very positive storage space too.
Lyall Bay Primary School (Years 1-6); Evans Bay Intermediate School (Years 7&8); St Patrick’s Primary School (Years 1-8); St Patrick’s College (Years 9-13); St Catherine’s College (Years 9-13); Rongotai College (Years 9-13).
Top Flat: A naturally warm home being positioned to enjoy loads of sunshine hours – there’s also a heatpump which ensures the perfect temperature all year round.


